
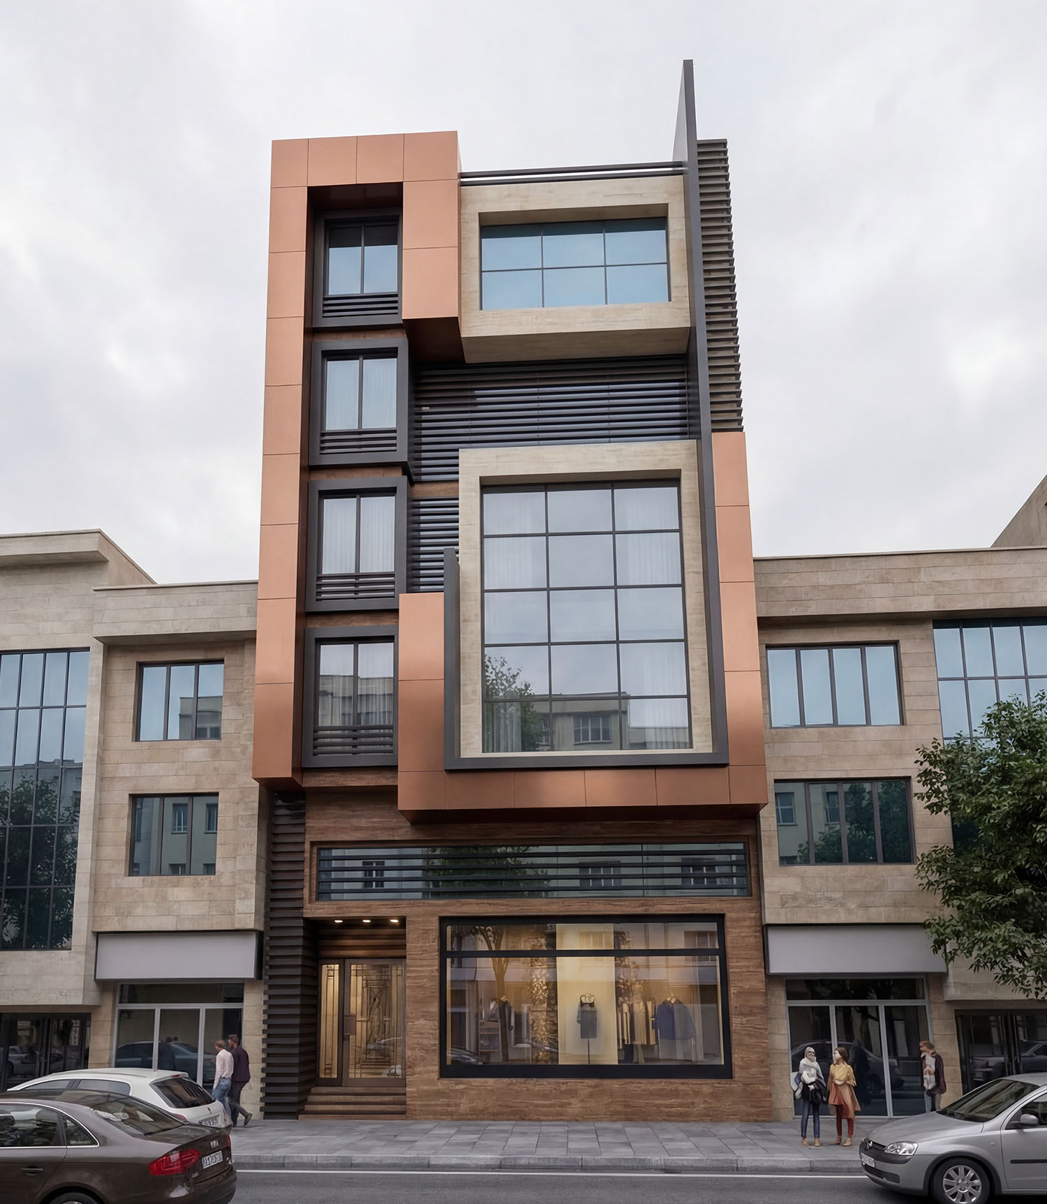
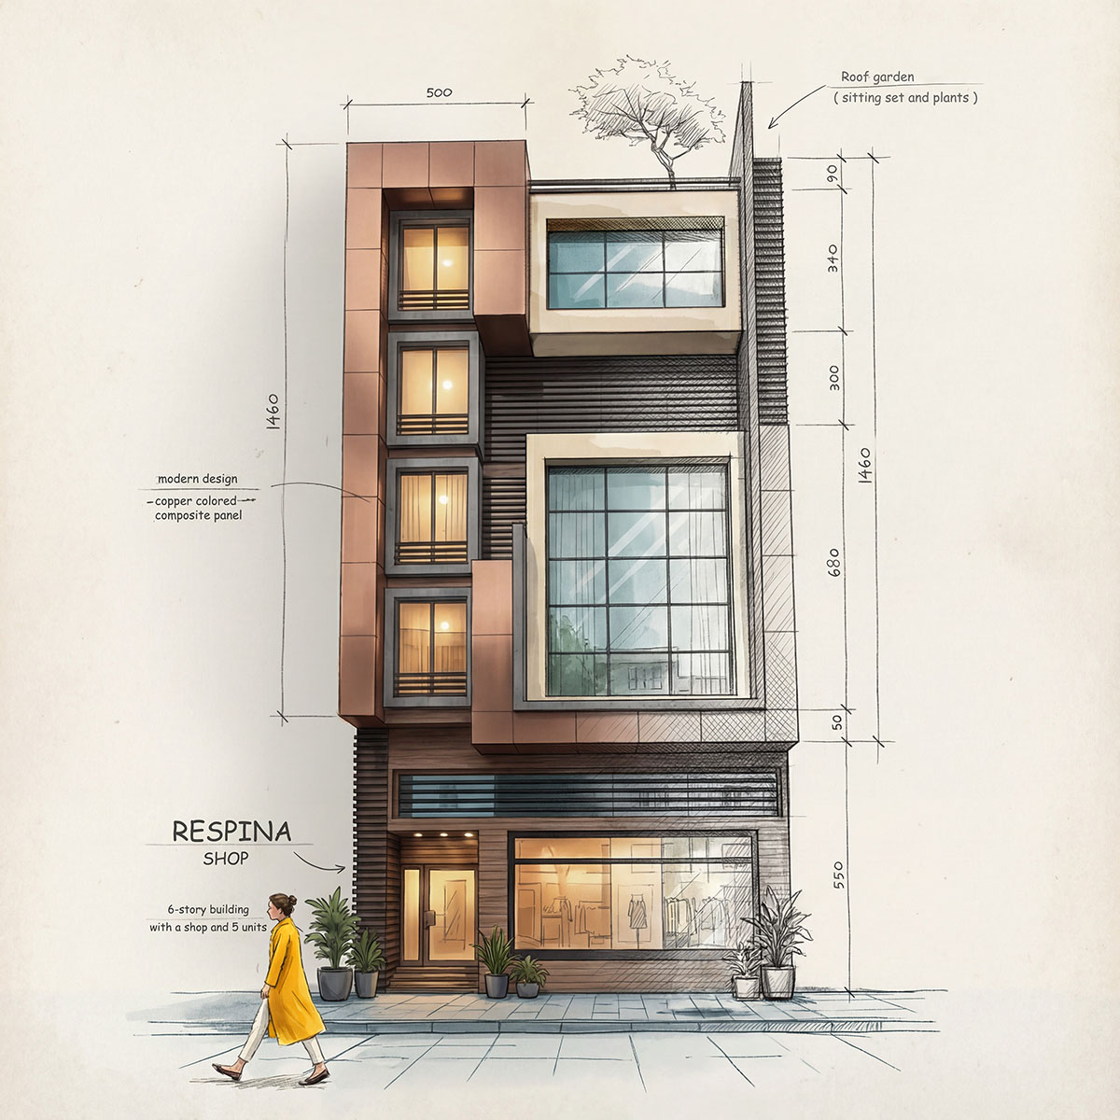
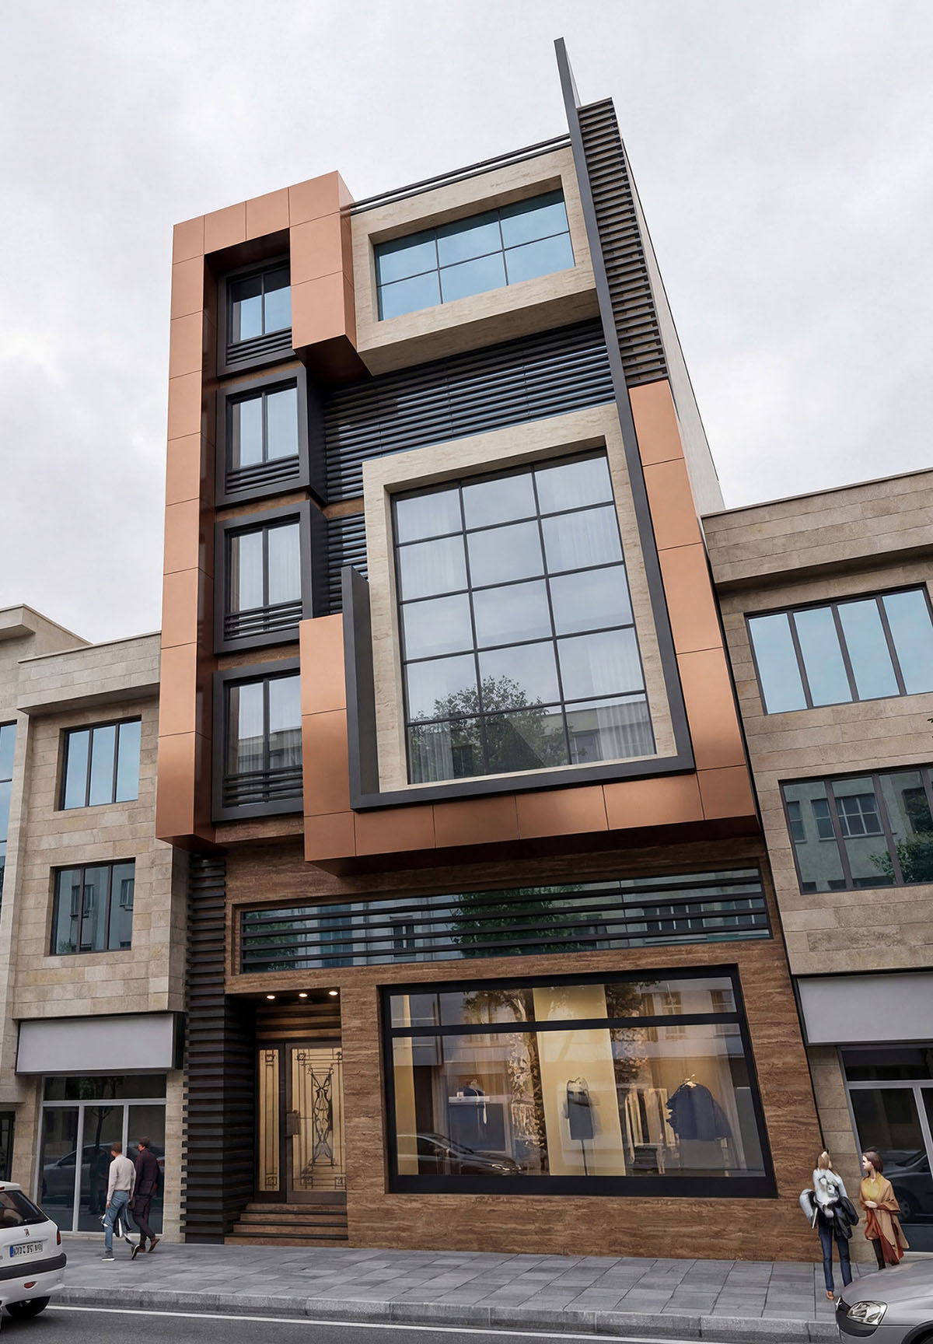
Respina Building is a prominent mixed-use development located along Karaj Boulevard, one of the city’s most active commercial and transportation corridors. Conceived as a contemporary urban landmark, the project was designed to seamlessly integrate commercial activity and residential living within a single architectural composition while maintaining clear functional separation between the two uses.
The site benefits from dual frontage and access from both the north and south streets, providing a unique opportunity to establish independent circulation systems for residents and commercial visitors. This planning strategy significantly enhances privacy, security, and operational efficiency while allowing both functions to operate independently without compromising user experience.
The ground floor is dedicated to retail and commercial spaces that engage directly with the urban environment, creating an active street presence and contributing to the vitality of the surrounding neighborhood. Large storefront openings and transparent façades maximize visibility for businesses while establishing a strong visual connection between interior activities and the public realm.
The upper floors accommodate residential units designed to provide a comfortable and contemporary living environment. Particular attention was given to the organization of circulation, privacy, natural ventilation, and daylight penetration. The residential entrance is strategically positioned to create a distinct arrival experience separate from the commercial component, reinforcing the identity of each function within the building.
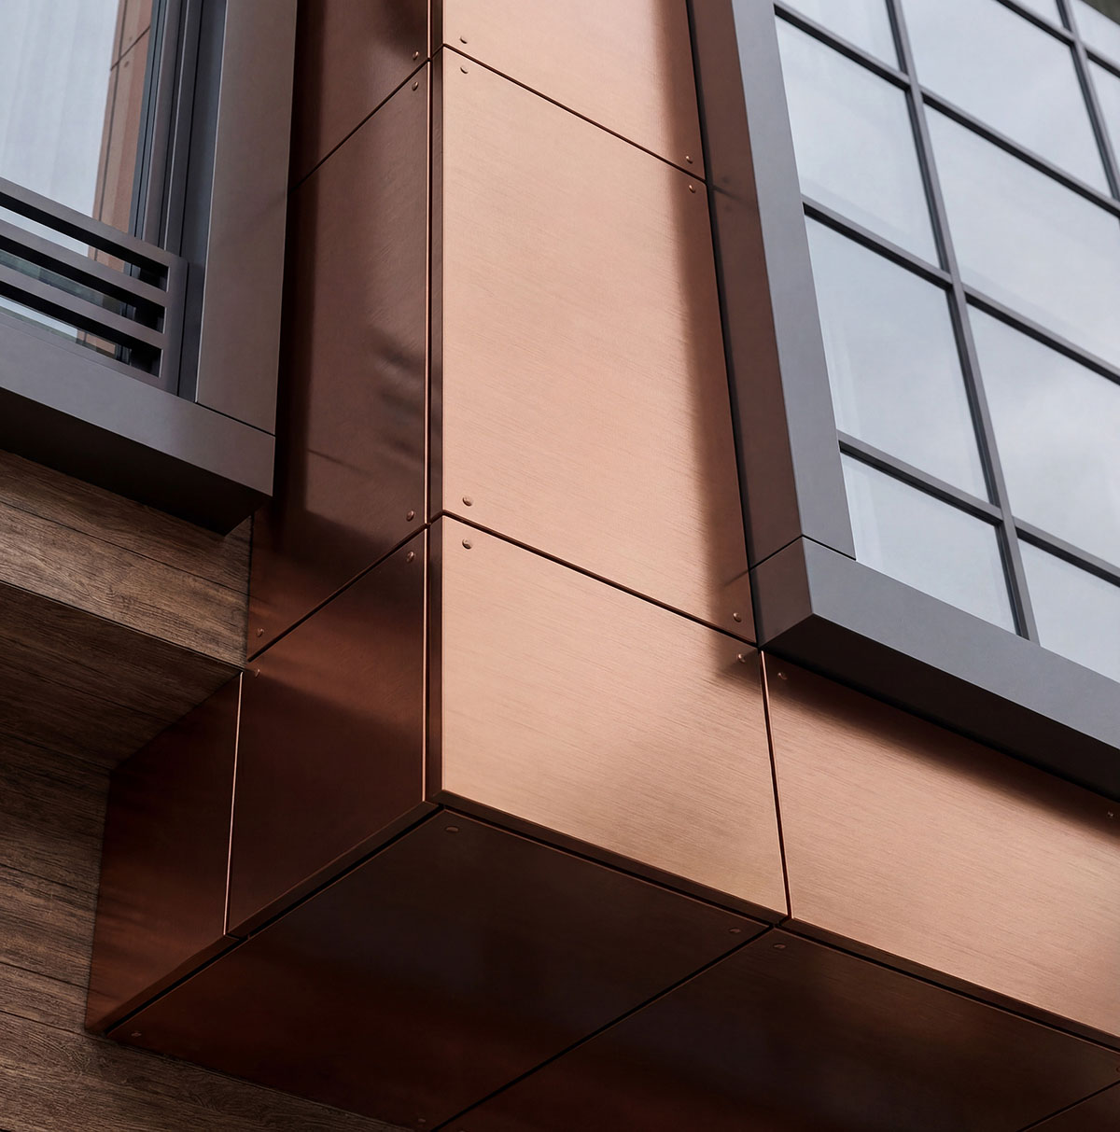
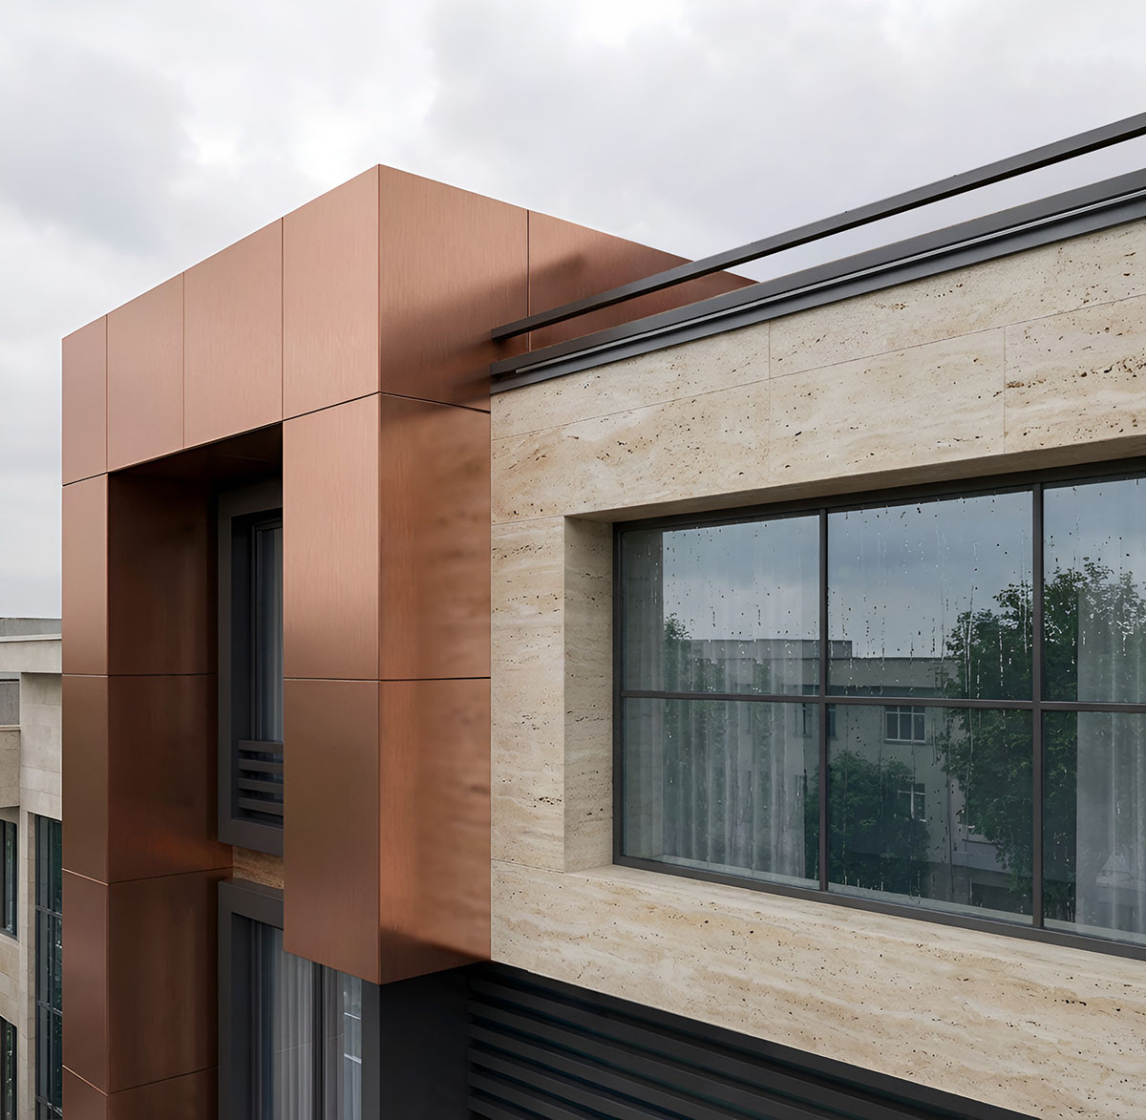
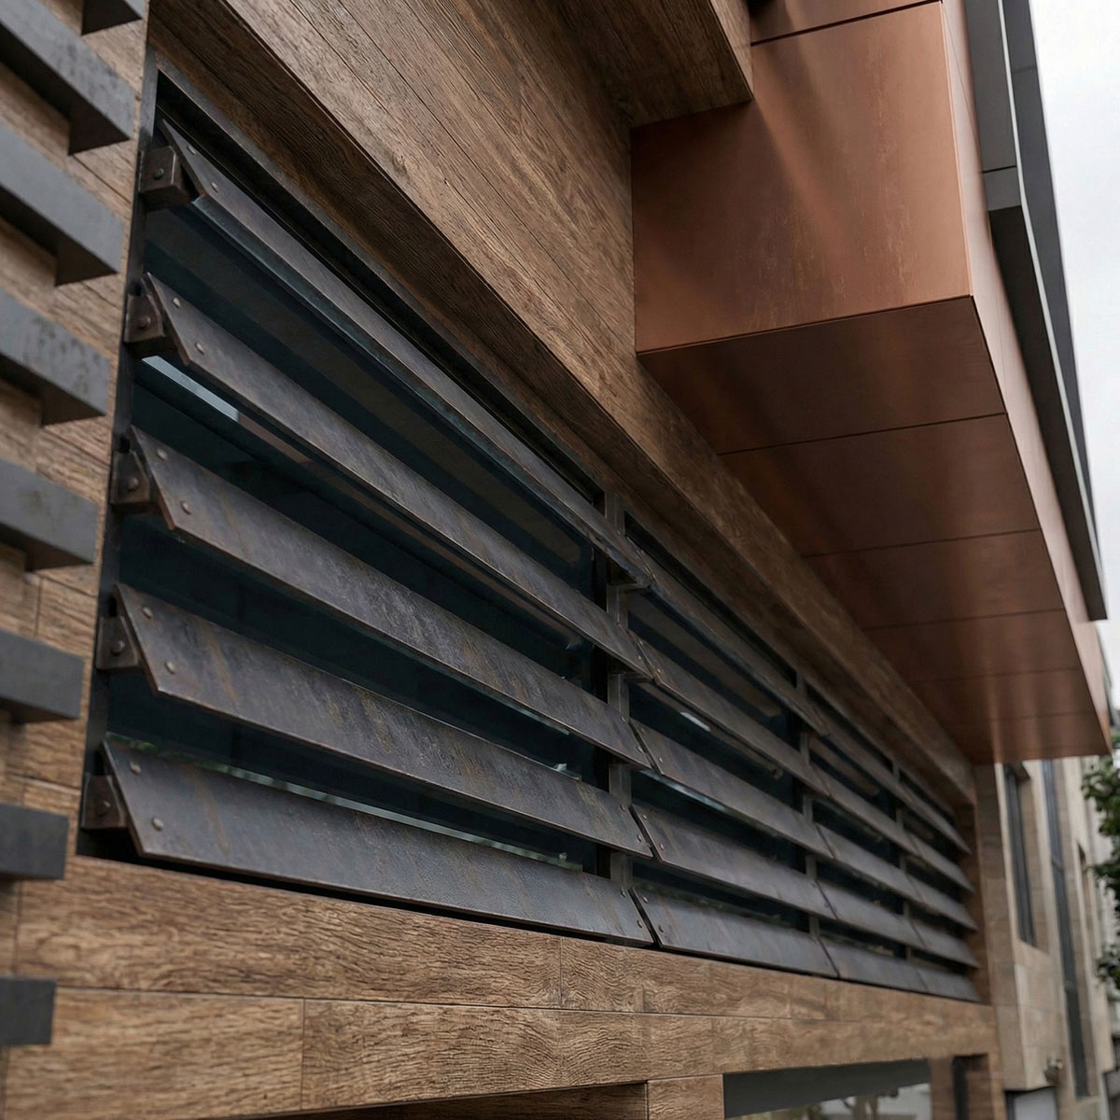
Architecturally, the project responds to its urban context through a carefully balanced composition of solid and transparent elements. The façade design emphasizes vertical proportions and clean geometric forms, creating a modern expression that remains harmonious with the surrounding cityscape. The use of large glazing areas not only enhances the building’s visual character but also allows abundant natural light to penetrate deep into the interior spaces.
One of the defining features of the project is the incorporation of a generous south-facing skylight and strategically positioned large windows that capture sunlight throughout the day. These elements improve energy efficiency, reduce reliance on artificial lighting, and create bright, inviting living spaces. The careful orientation of openings also enhances cross-ventilation and contributes to the overall environmental performance of the building.
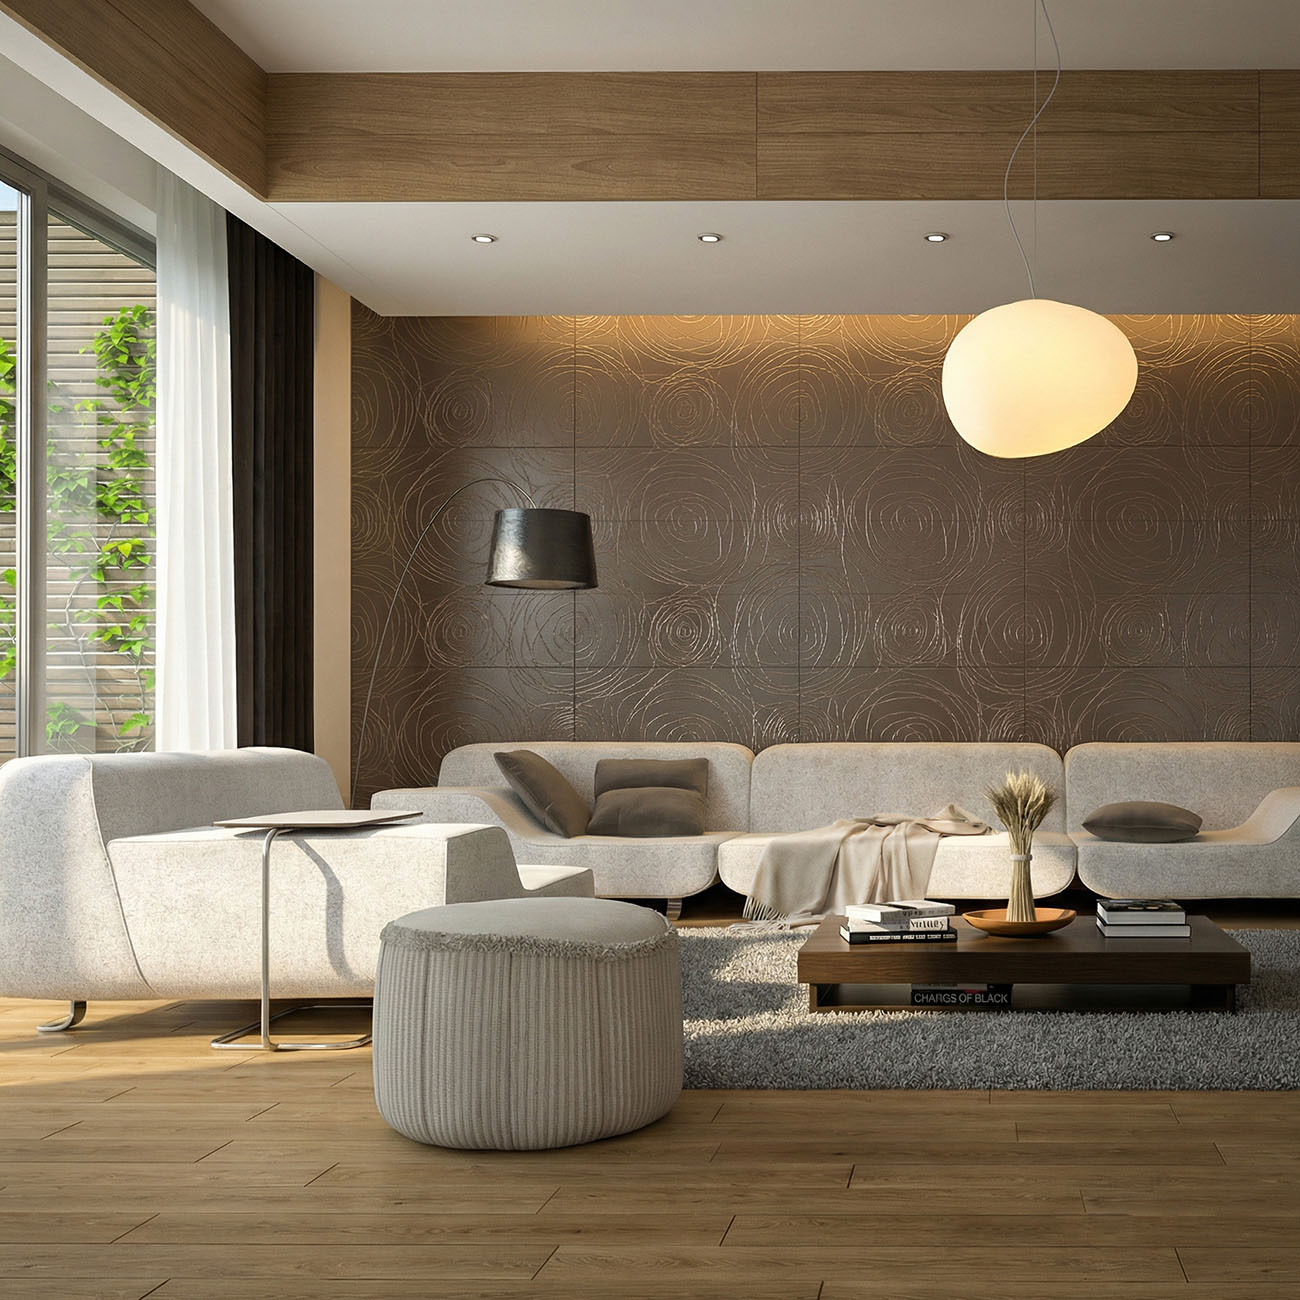
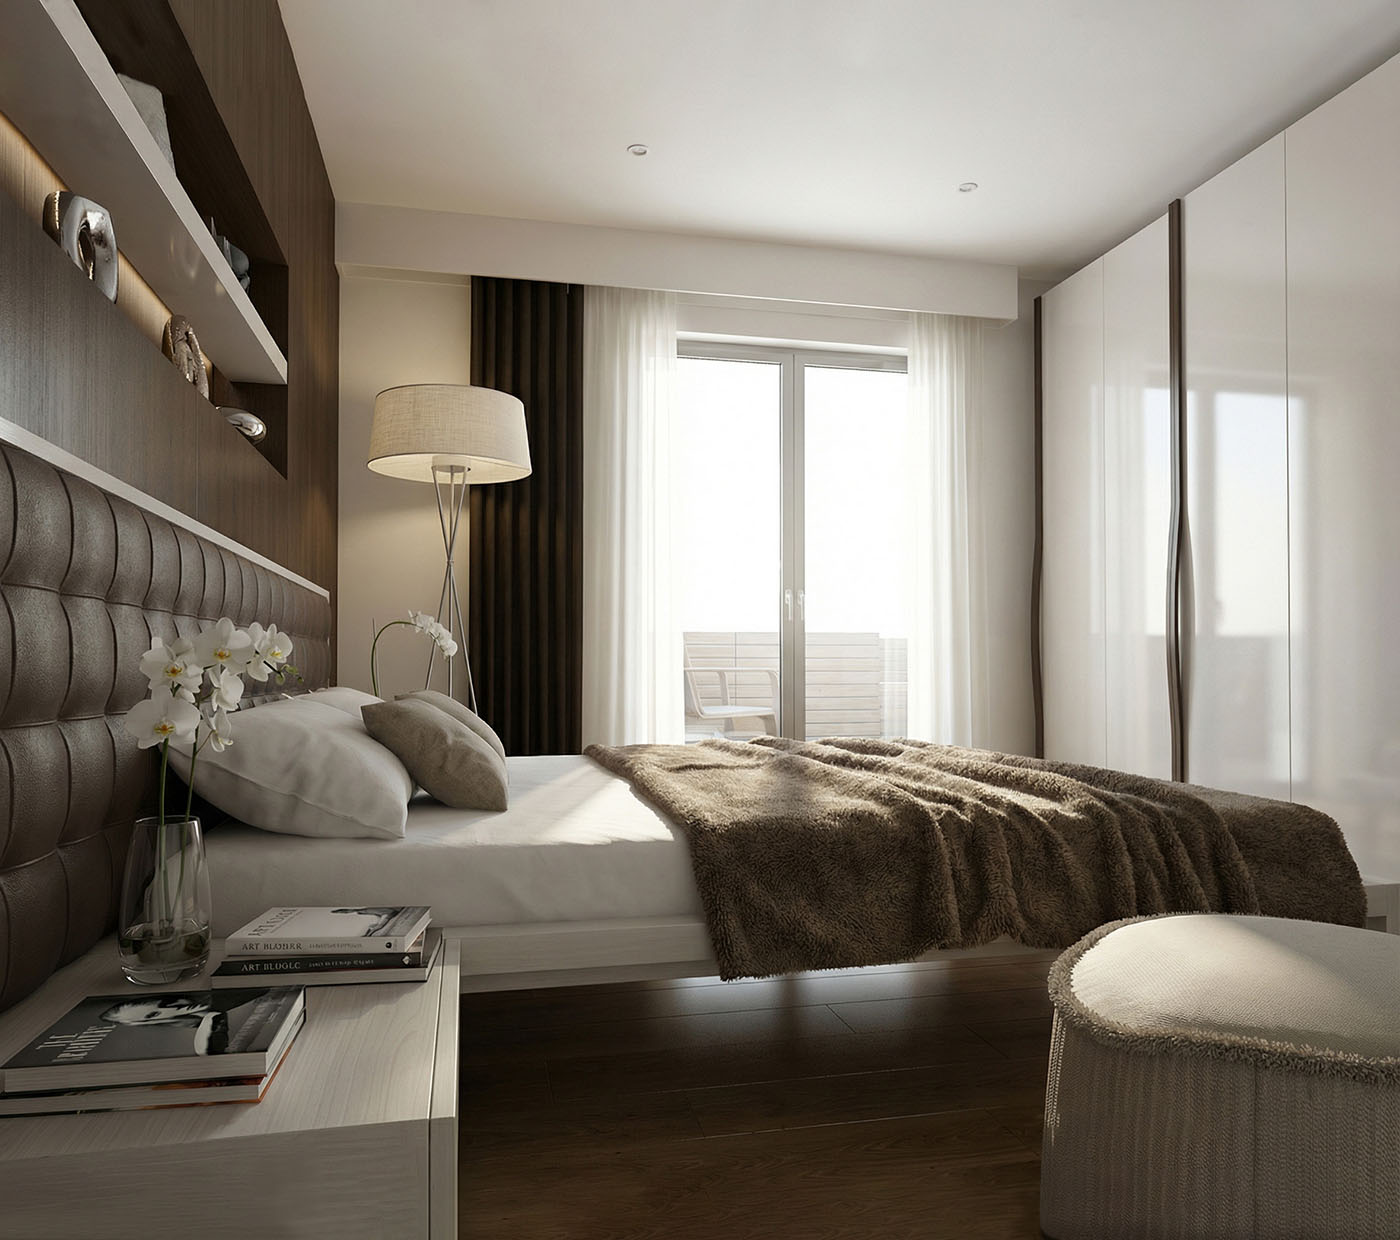
Interior spaces were designed with flexibility and functionality as primary objectives. Residential layouts maximize usable floor area while maintaining clear spatial hierarchy between public and private zones. Material selections, lighting strategies, and architectural detailing were carefully coordinated to create warm, comfortable, and durable environments suitable for long-term residential use.
The project’s structural and architectural systems were developed in close coordination to optimize construction efficiency while maintaining design integrity. This integrated approach allowed the building to achieve a refined architectural appearance while meeting the practical requirements of a mixed-use urban development.
Completed in 2004, Respina Building remains a successful example of combining commercial and residential functions within a dense urban setting. The project demonstrates how thoughtful planning, efficient circulation, natural light integration, and contextual architectural design can create a vibrant and enduring addition to the city fabric of Karaj.
⸻
Project Highlights
* Mixed-use commercial and residential development
* Dual street frontage with independent north and south access
* Separate circulation systems for residential and commercial users
* Ground-floor retail spaces activating the urban streetscape
* South-oriented skylight maximizing natural daylight
* Large window openings enhancing views and ventilation
* Contemporary façade design with balanced solid-to-glass composition
* Efficient residential layouts prioritizing privacy and comfort
* Integrated architectural and structural design approach
* Landmark urban presence along Karaj Boulevard