
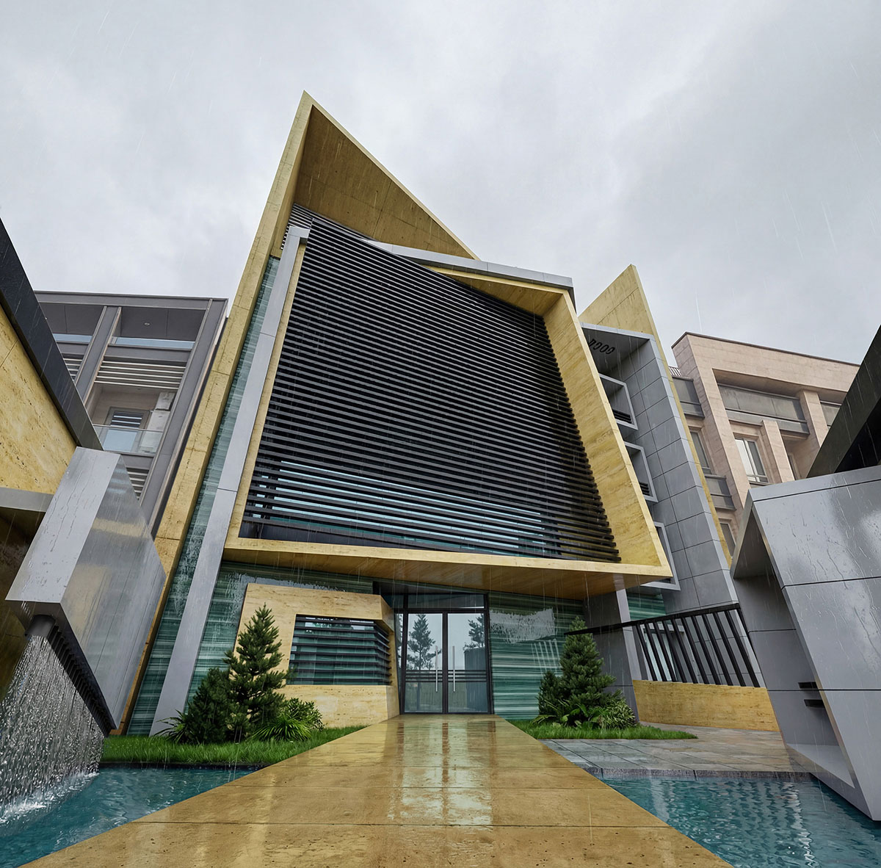
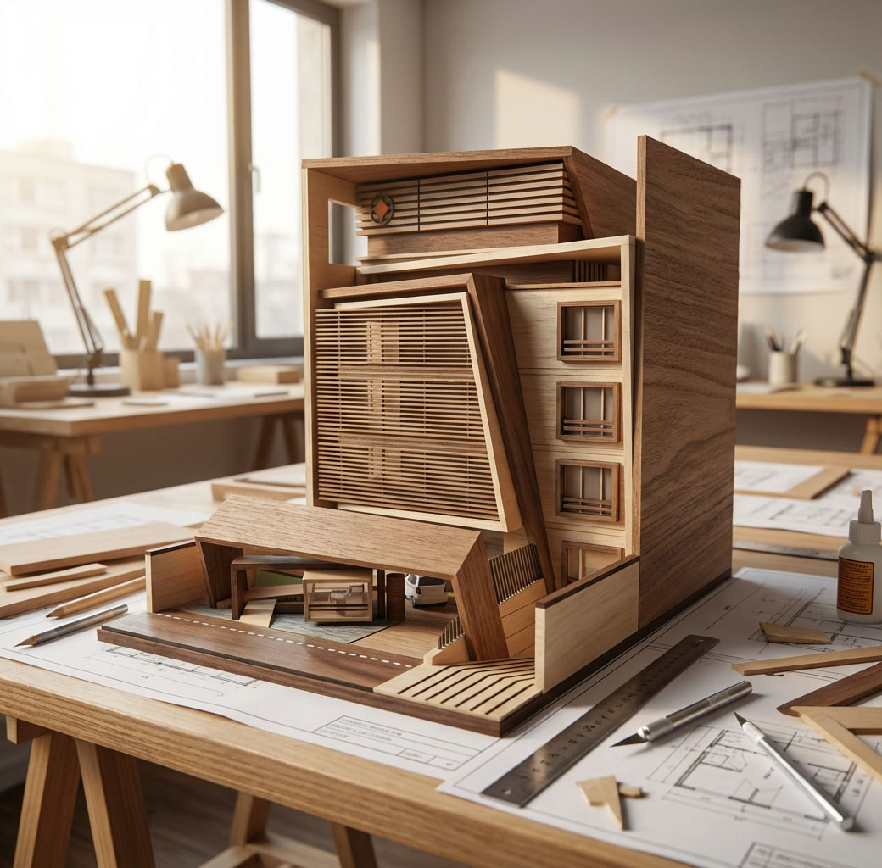
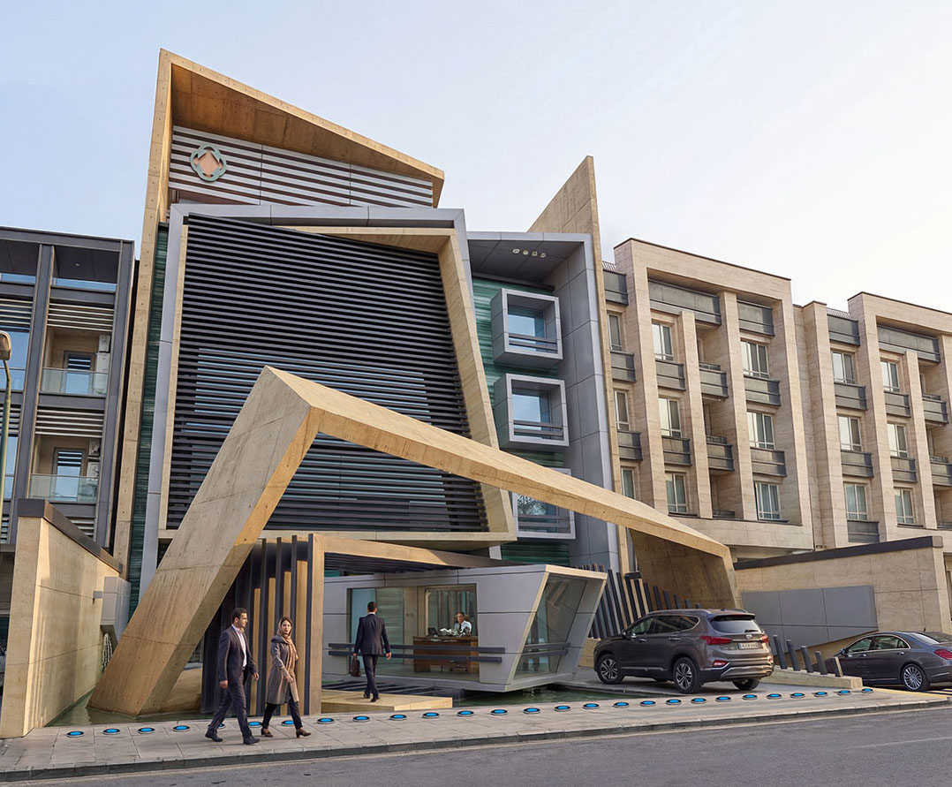
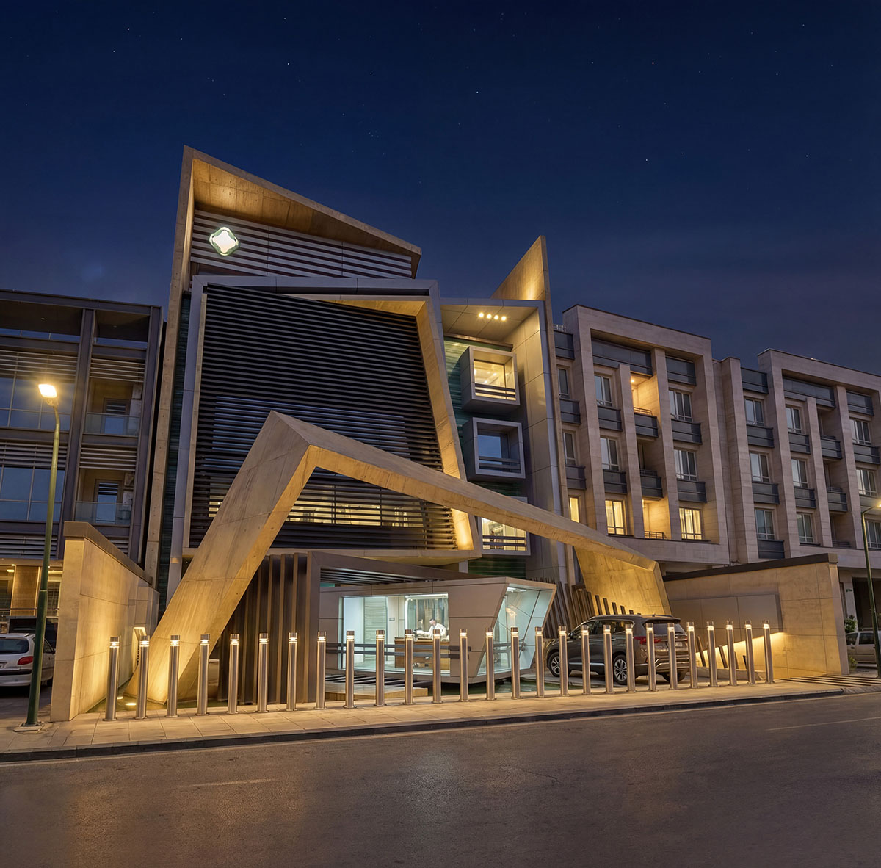
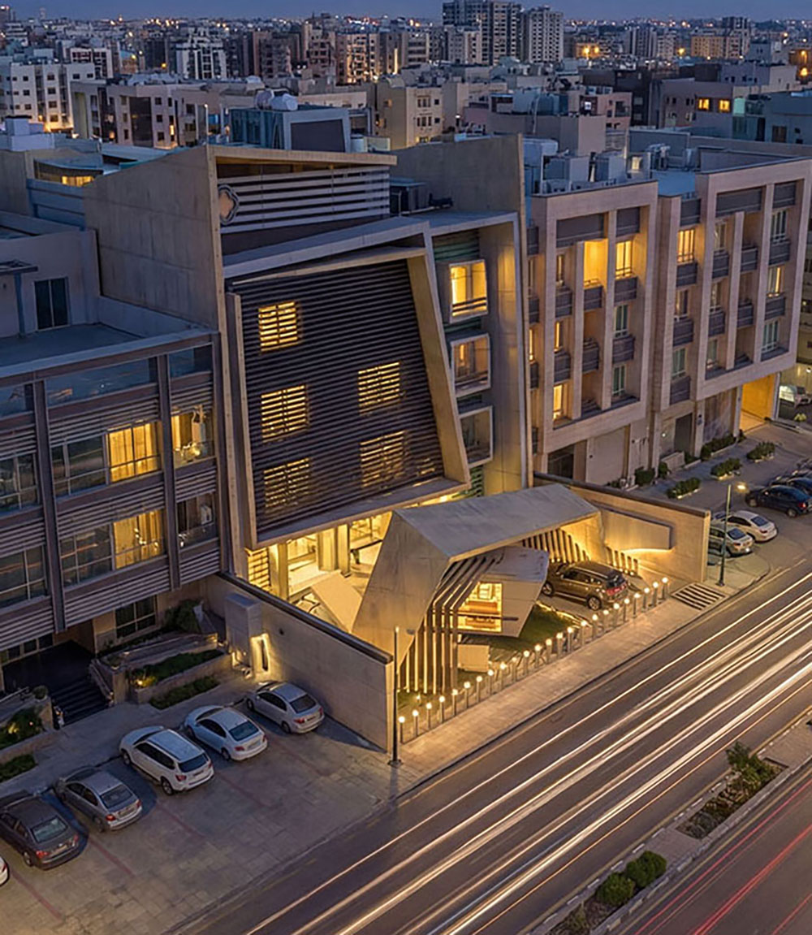
Nikoo Group Headquarters is a comprehensive architectural renovation and corporate identity transformation project developed for the main administrative and executive offices of Nikoo Industrial Group in Tehran, Iran. Strategically located on Mirdamad Boulevard—one of the city’s most significant commercial and business corridors—the project was conceived to reposition the company’s headquarters as a modern corporate landmark that reflects its industrial leadership, technological capabilities, and long-term vision.
The existing facility suffered from an outdated architectural appearance, limited visual presence, and a disconnected relationship with the surrounding urban environment. The primary design objective was to transform the headquarters into a contemporary corporate destination while strengthening its public image and creating a more welcoming experience for employees, clients, and visitors.
The redevelopment strategy focused on opening the previously enclosed site and establishing a stronger connection between the building and the public realm. Existing perimeter walls and restricted access points were redesigned to create a more transparent and inviting frontage. A carefully orchestrated entrance sequence was developed to enhance the arrival experience and reinforce the company’s identity through architecture and landscape design.
A new arrival plaza serves as the focal point of the project, integrating landscaped gardens, water features, and pedestrian circulation into a cohesive architectural composition. The entrance is highlighted by a reflective pool and a signature bridge element that guides visitors toward the main lobby, creating a memorable and ceremonial approach to the building. The integration of natural elements softens the corporate environment while enhancing the overall spatial quality of the headquarters campus.
Security and operational requirements were carefully incorporated through the design of a dedicated security pavilion and controlled access system. Rather than treating these elements as isolated functional components, they were seamlessly integrated into the overall architectural concept to maintain visual continuity and reinforce the project’s refined corporate character.
The most significant aspect of the project was the complete redesign of the building façade. Inspired by the industrial nature of the company’s operations, the new façade was developed as a dynamic architectural expression of precision, innovation, and technological advancement. Contemporary materials, strong horizontal and vertical compositions, and carefully proportioned architectural forms were utilized to create a distinctive visual identity that reflects the company’s values and professional stature.
Special attention was given to proportion, materiality, transparency, and daylight integration to improve both the external appearance and the internal working environment. The façade not only modernized the headquarters but also established a recognizable corporate image that differentiates the building within Tehran’s competitive commercial landscape.
The project successfully transformed an aging administrative facility into a prestigious corporate headquarters that combines architecture, landscape, branding, and functionality into a unified design language. Today, the building serves as a prominent symbol of Nikoo Industrial Group’s commitment to innovation, excellence, and sustainable growth while providing a high-quality workplace environment for its executive and administrative operations.
Project Highlights
* Complete corporate headquarters renovation and modernization
* Landmark façade redevelopment and corporate rebranding
* Entrance plaza and arrival sequence design
* Reflective water feature and signature pedestrian bridge
* Integrated landscape architecture and green spaces
* Security pavilion and controlled access design
* Corporate identity enhancement through architecture
* Improved urban presence along Mirdamad Boulevard
* Contemporary workplace and executive office environment
* Seamless integration of architecture, landscape, and branding