
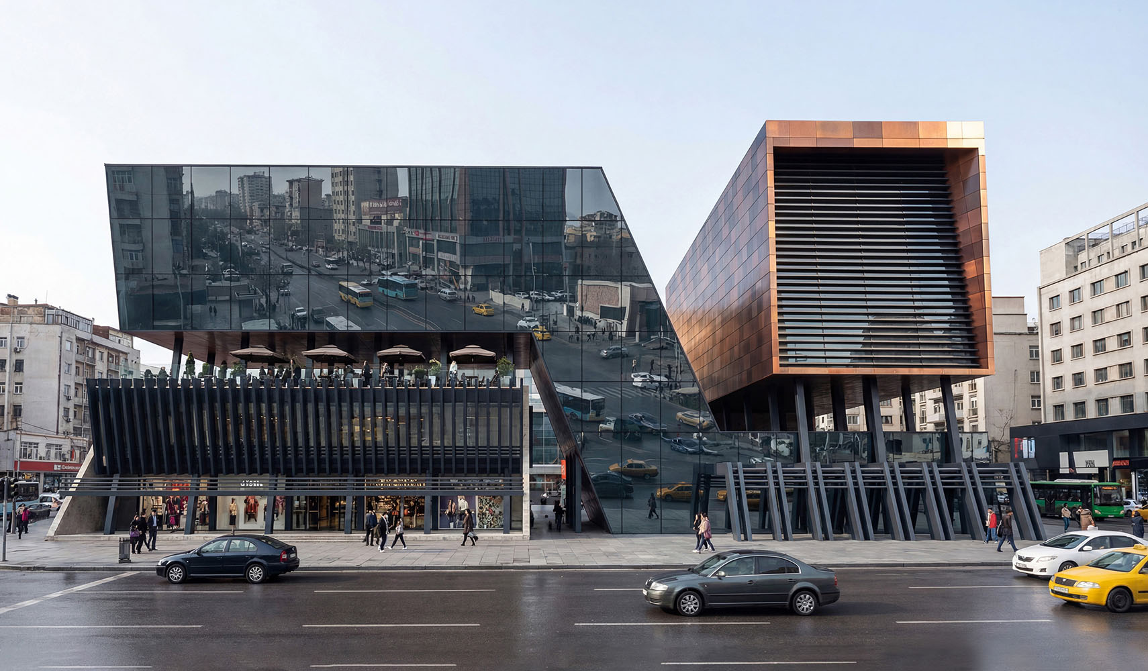
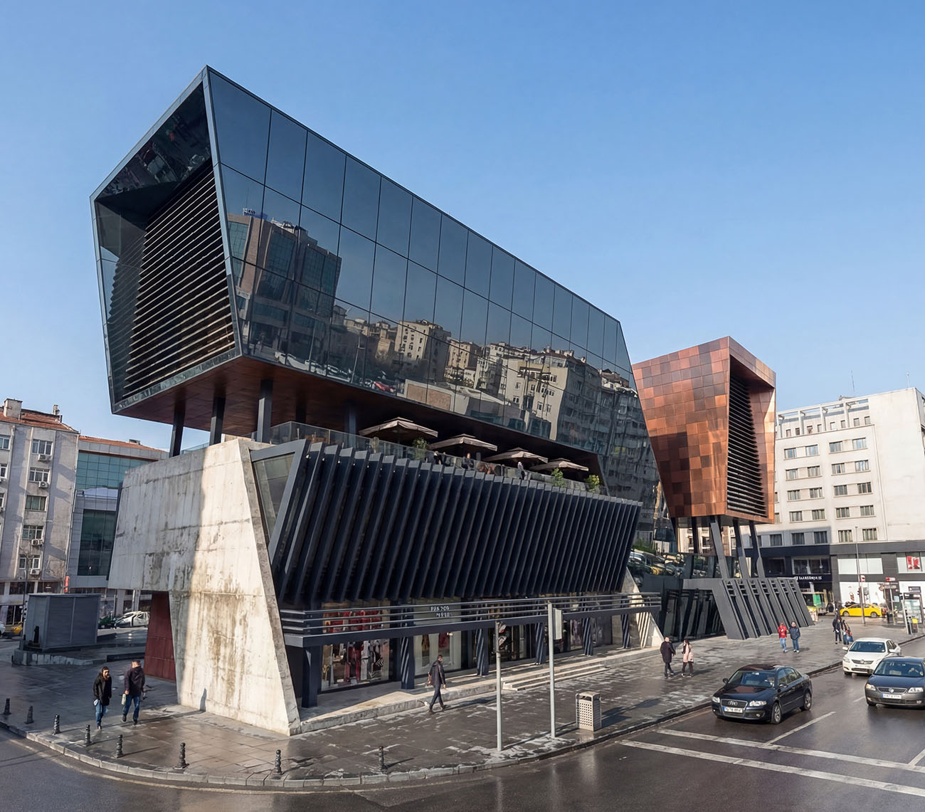
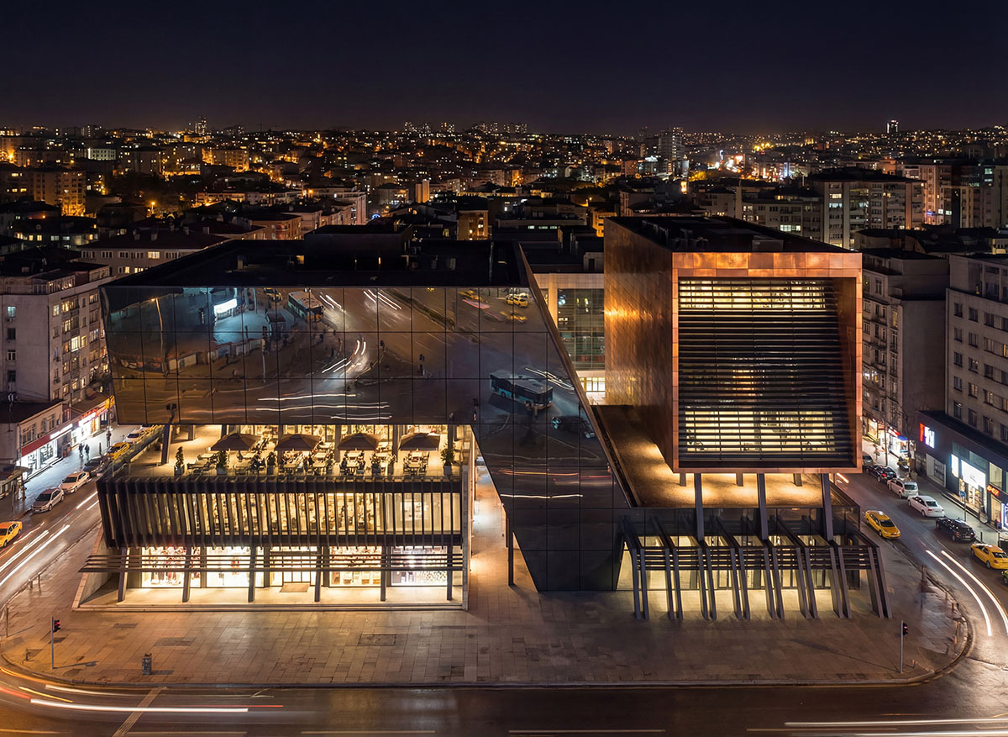
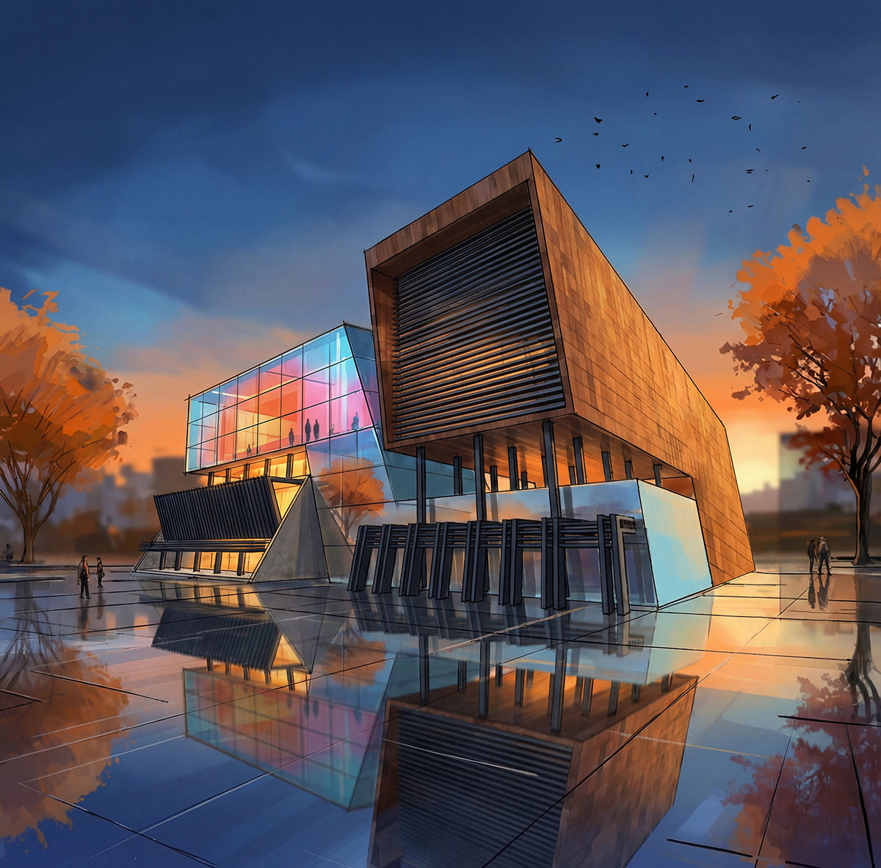
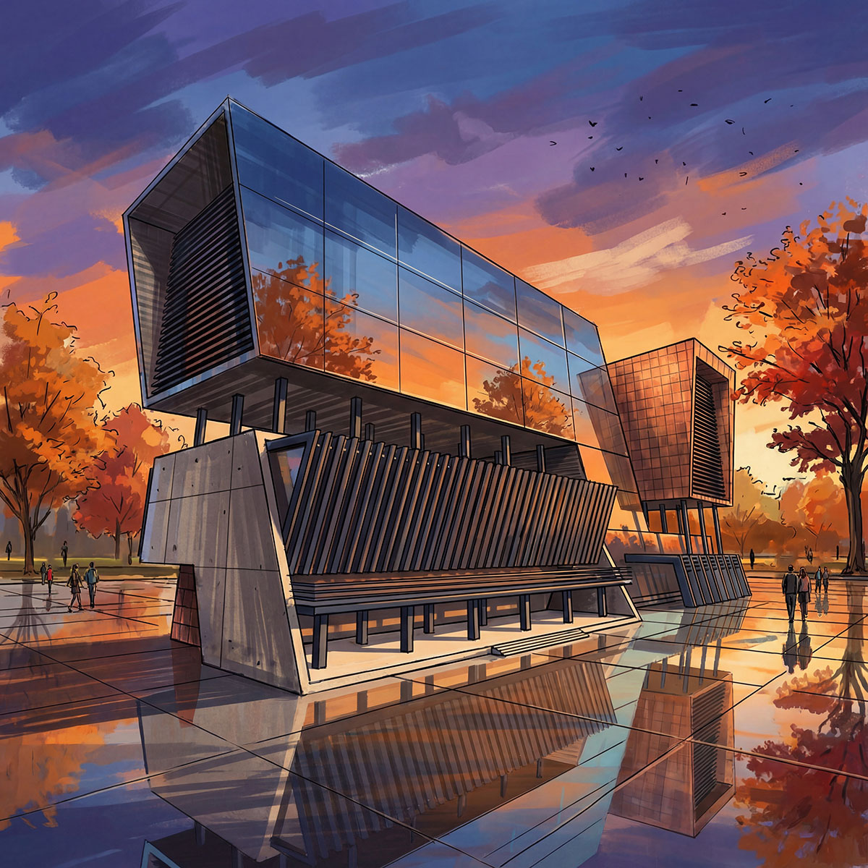
Mesbah Building is a landmark mixed-use commercial and office development strategically located along one of Karaj’s major urban thoroughfares. Conceived as a contemporary urban destination, the project responds to the growing demand for integrated retail, business, and public spaces within a dense commercial district.
The development consists of multiple levels dedicated to retail, office, dining, and public gathering functions. The ground and first floors are designed as a vibrant commercial center accommodating a variety of retail stores and shopping facilities. Large storefront glazing, generous pedestrian access, and high visibility from the main boulevard create an active street presence and strengthen the building’s relationship with the surrounding urban fabric.
Above the commercial podium, the project transitions into office spaces organized within two independent building volumes. This dual-block configuration was developed to maximize natural daylight, provide greater flexibility in office layouts, and improve operational efficiency for tenants. Each office block benefits from its own dedicated circulation core, including separate elevators, stairways, and service areas, allowing the commercial and office functions to operate independently while maintaining a cohesive architectural identity.
A key feature of the project is the expansive open-air terrace located on the third floor. Acting as an intermediate social and recreational level, this outdoor plaza serves as a transitional zone between the commercial and office components. The terrace accommodates restaurants, cafés, meeting spaces, and leisure areas, creating an inviting environment for employees, visitors, and shoppers. The design encourages social interaction and provides a valuable outdoor amenity within the dense urban setting.
Architecturally, the building is defined by its balanced composition of solid and transparent elements. Large glazed openings maximize natural daylight penetration and offer panoramic views of the city, while carefully proportioned façade elements establish rhythm, scale, and visual continuity. The design emphasizes transparency and openness, reinforcing the building’s role as a public-oriented commercial destination.
Particular attention was given to circulation planning and functional separation. The project’s layout ensures efficient movement between retail, office, and recreational areas while maintaining clear wayfinding and user comfort. The independent circulation systems also enhance safety, privacy, and operational flexibility for the various occupants.
The structural and architectural design were developed to accommodate high occupancy levels, long-term adaptability, and evolving commercial needs. The integration of retail, office, dining, and public spaces within a single development creates a dynamic mixed-use environment that contributes significantly to the economic and social activity of the district.
Mesbah Building represents an early exploration of mixed-use urban development in Karaj, combining commercial vitality, workplace functionality, and public amenities into a cohesive architectural solution. More than two decades after its completion, the project continues to serve as a recognizable destination within the city’s commercial landscape and reflects AVANA’s commitment to creating architecture that balances functionality, urban integration, and enduring value.