
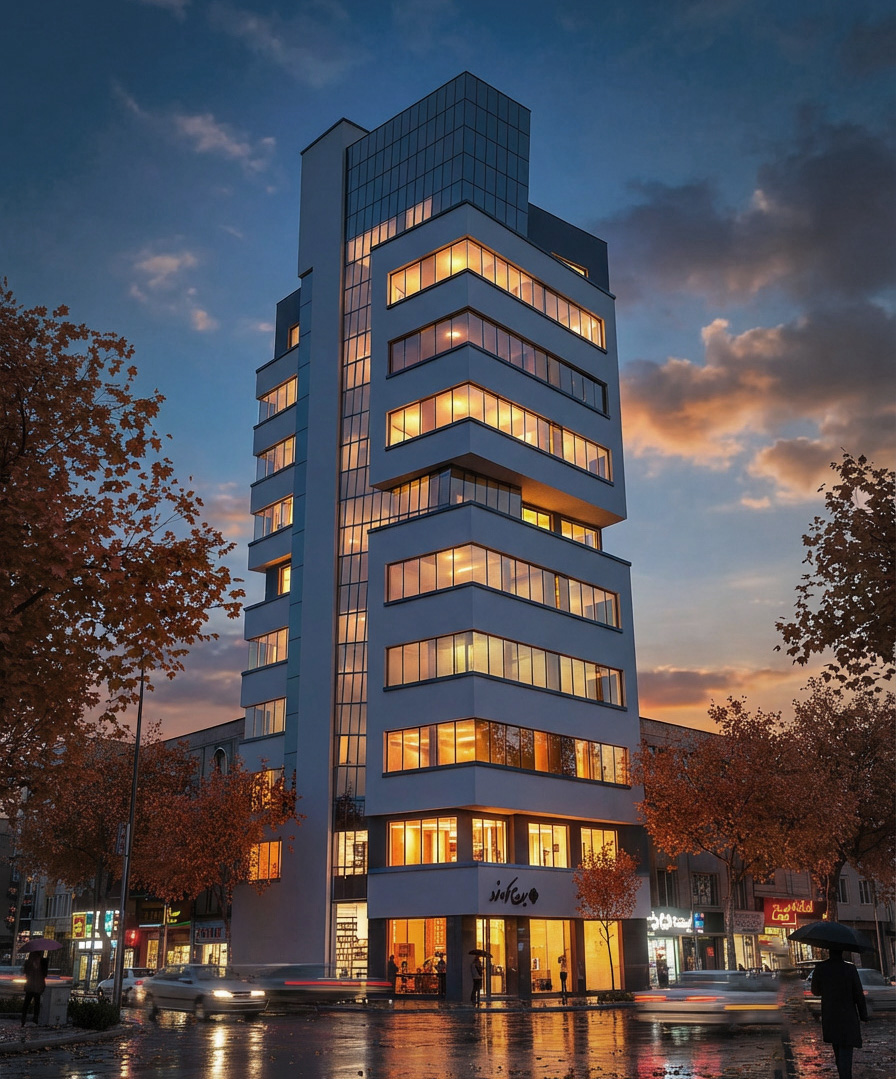
Mountain of Light Tower is a contemporary mixed-use development strategically located within the commercial core of Karaj. Designed to accommodate both retail and professional office functions, the project responds to the growing demand for modern commercial spaces while contributing a distinctive architectural presence to the city’s evolving skyline.
The ground floor is dedicated to retail and commercial activities, providing active street frontage and strengthening the building’s connection to the surrounding urban environment. The upper levels contain efficiently planned office suites, with two units positioned on each floor to maximize flexibility, natural light, and operational efficiency. The building’s prominent corner location offers exceptional visibility from both the primary boulevard and the adjacent secondary street, making it a recognizable landmark within the district.
Architectural Concept
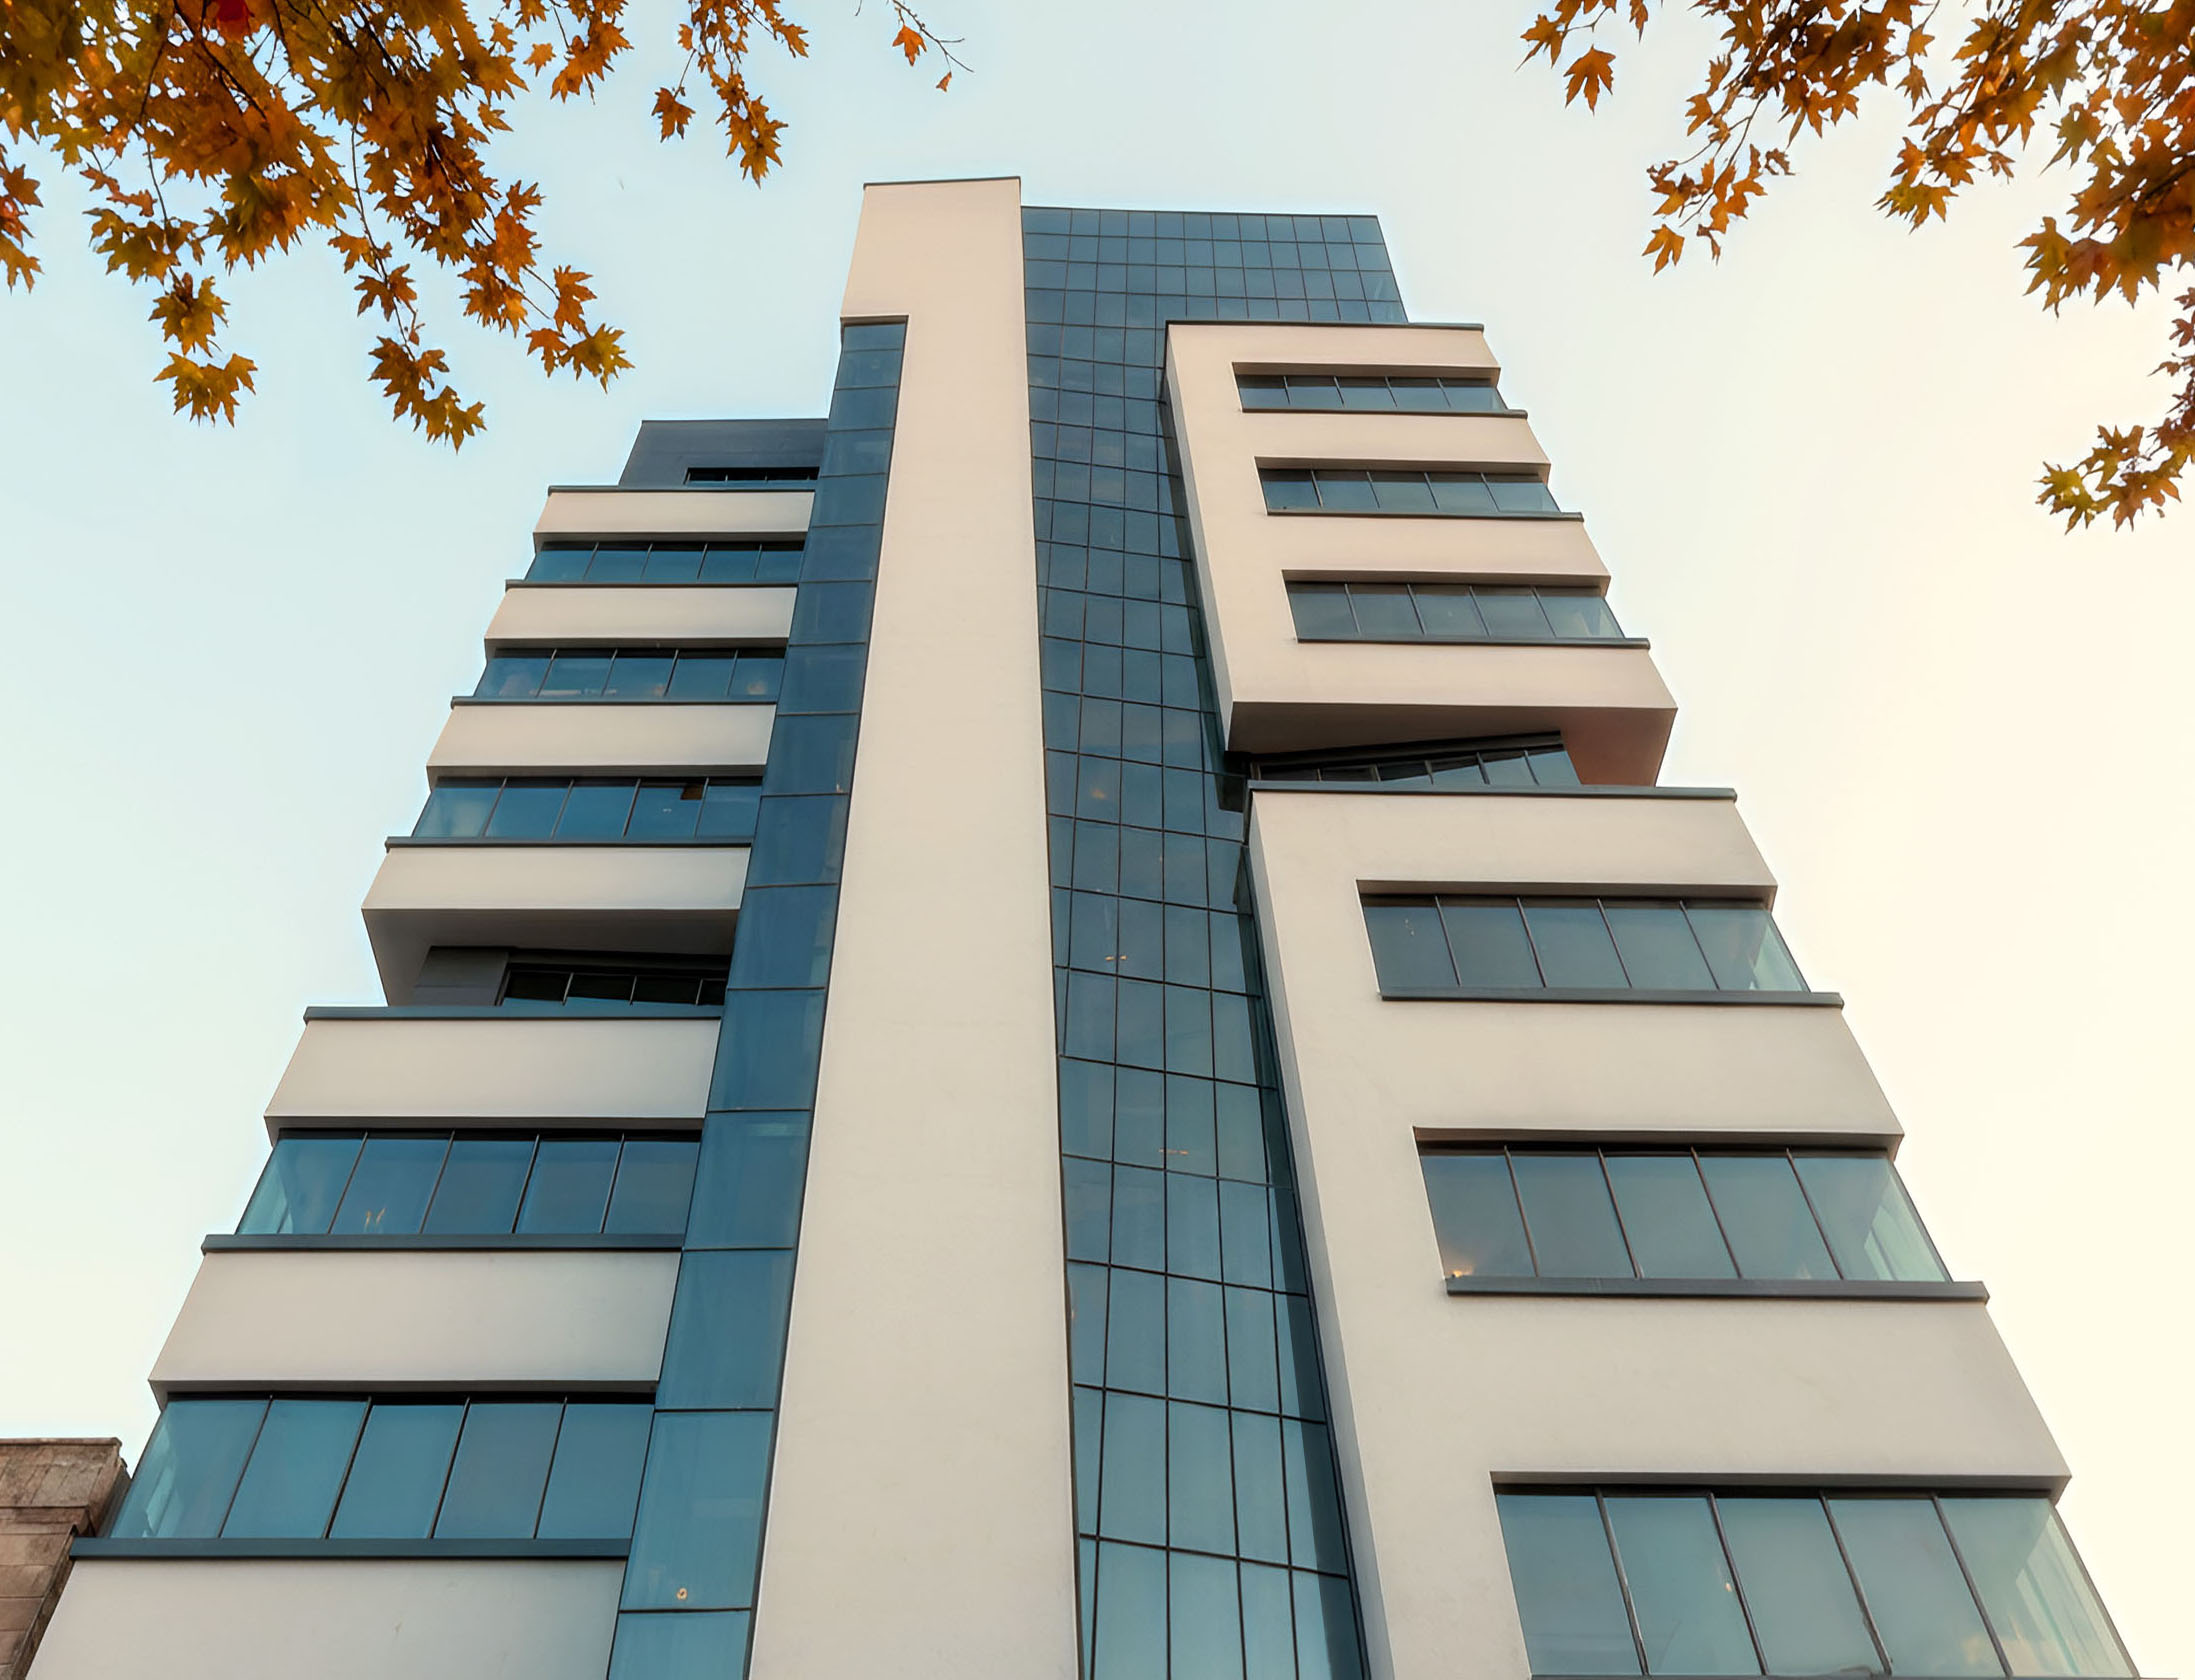
The design concept is derived from the interaction of light, geometry, and movement. The building’s architectural expression is defined by two intersecting volumetric forms that emerge from the corner of the structure, creating a bold and dynamic composition. These sculptural elements reinforce the tower’s visual prominence while establishing a strong architectural identity within the dense urban fabric.
The intersecting volumes serve both aesthetic and functional purposes, generating depth, shading, and visual rhythm across the façade. Their arrangement creates a sense of upward movement, emphasizing the vertical character of the building and symbolizing growth, progress, and innovation.
Façade Design and Materiality
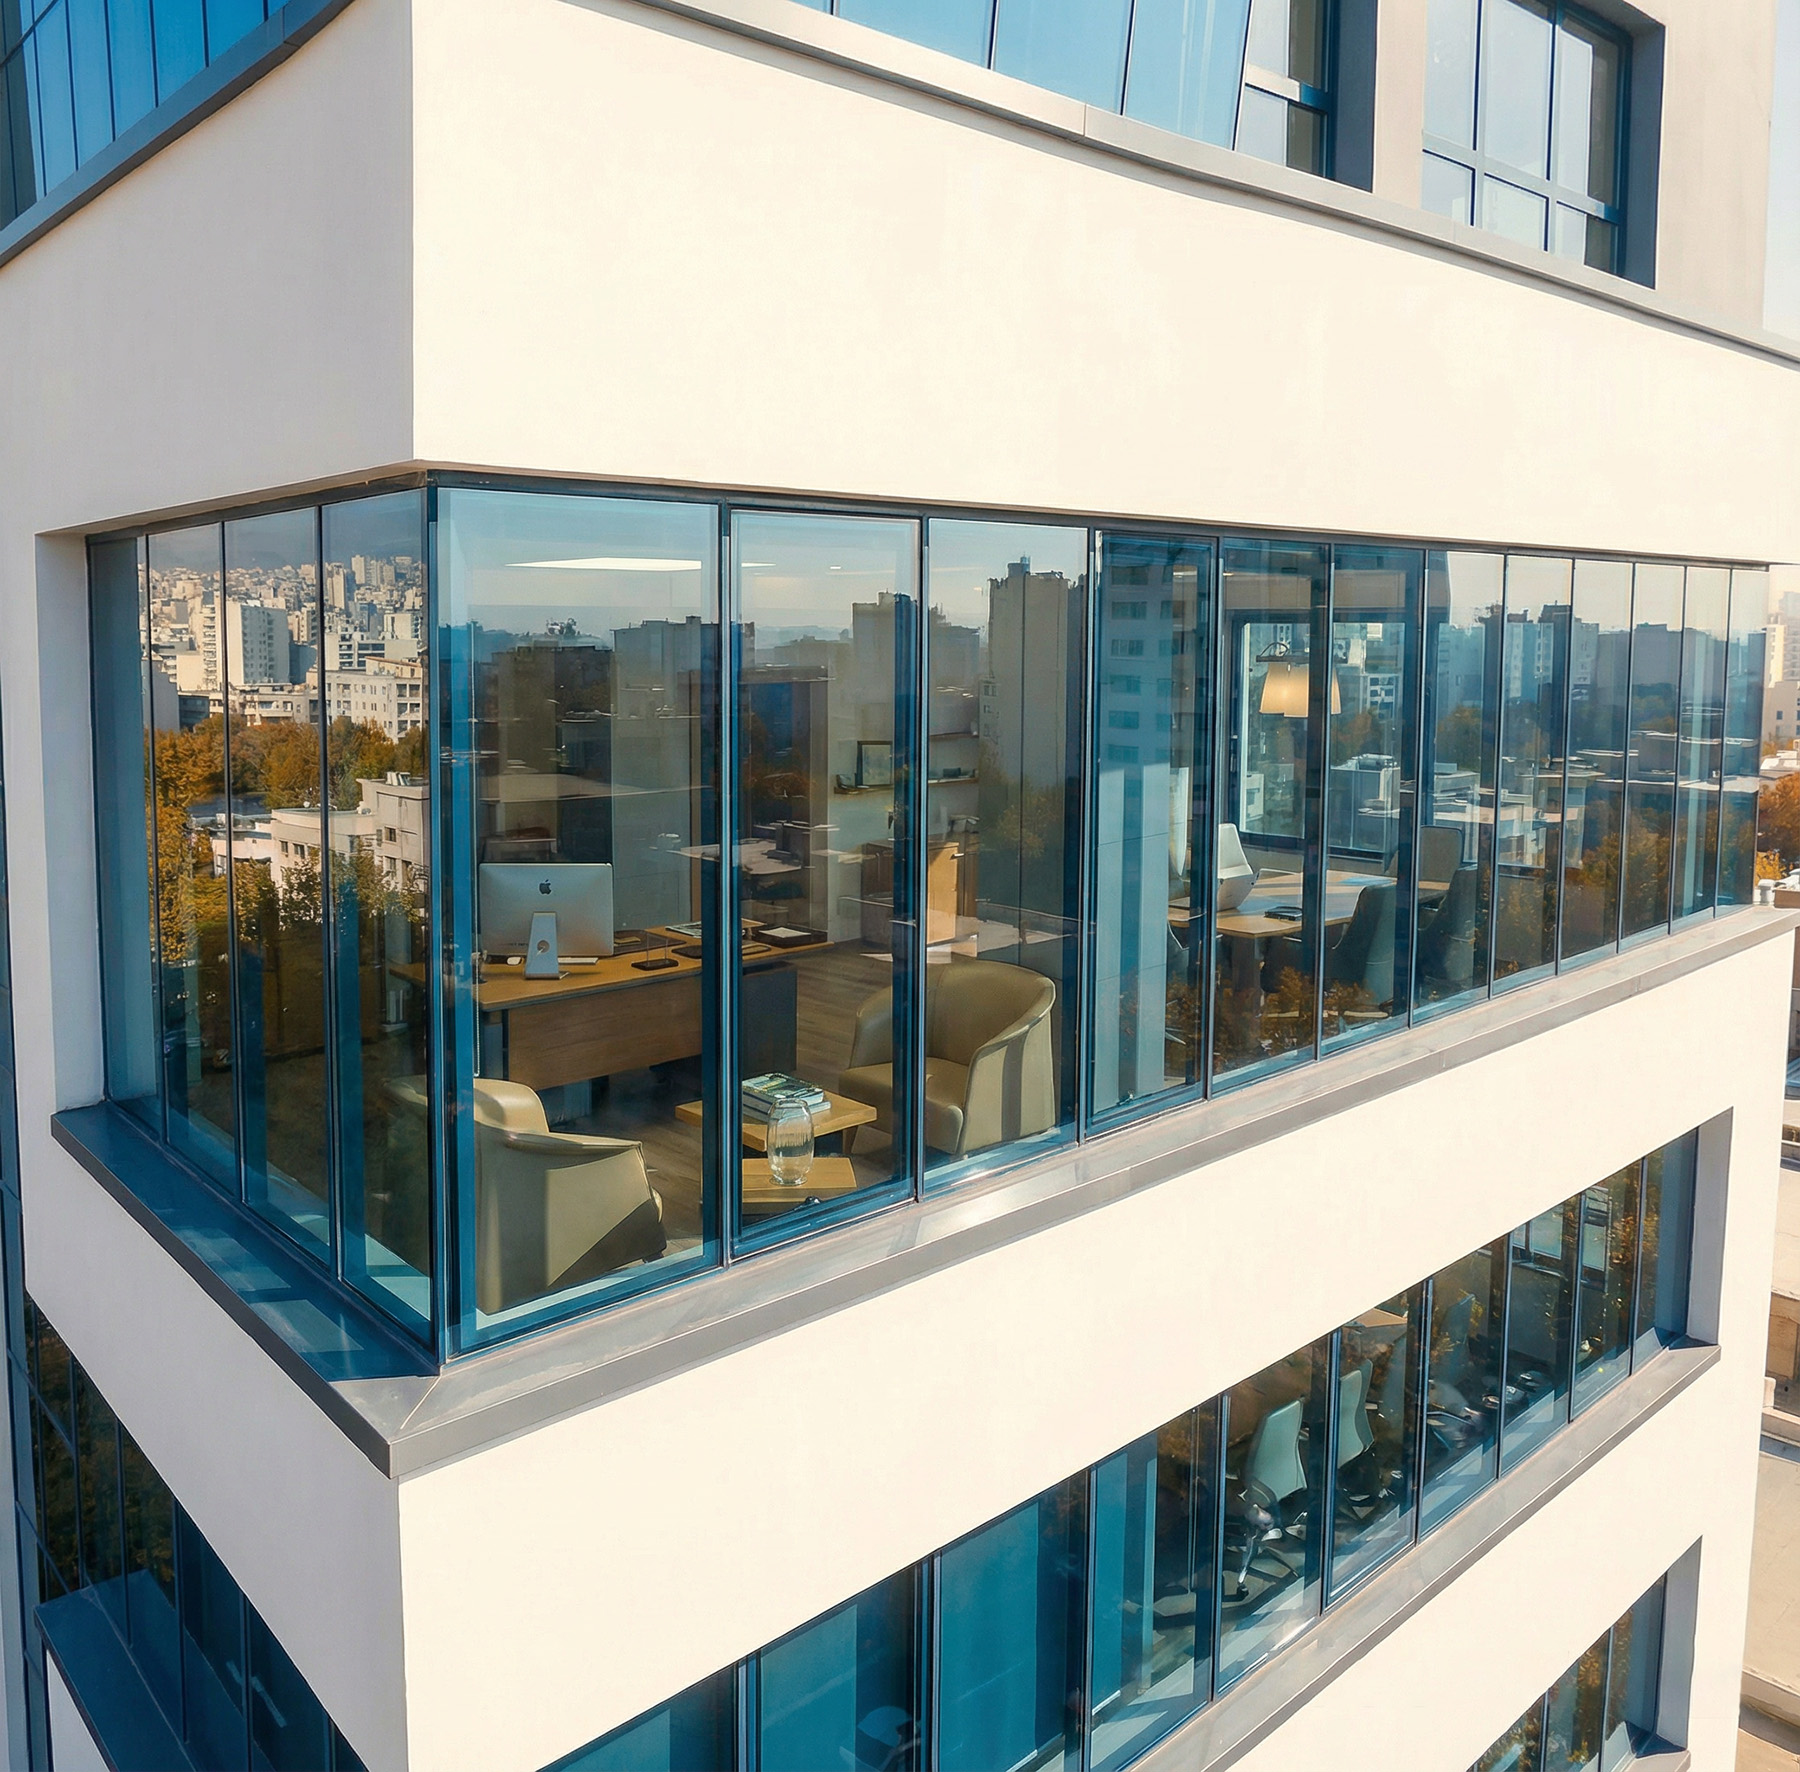
The façade is composed of clean geometric forms, extensive glazing, and carefully balanced solid elements that create a contemporary architectural language. Large floor-to-ceiling glass openings maximize natural daylight penetration, reduce the need for artificial lighting, and provide panoramic views of the surrounding cityscape.
The combination of transparent and opaque surfaces enhances the building’s visual lightness while creating a dynamic interplay of light and shadow throughout the day. The corner glazing further emphasizes the tower’s strategic location and strengthens its relationship with the surrounding streetscape.
Functional Planning
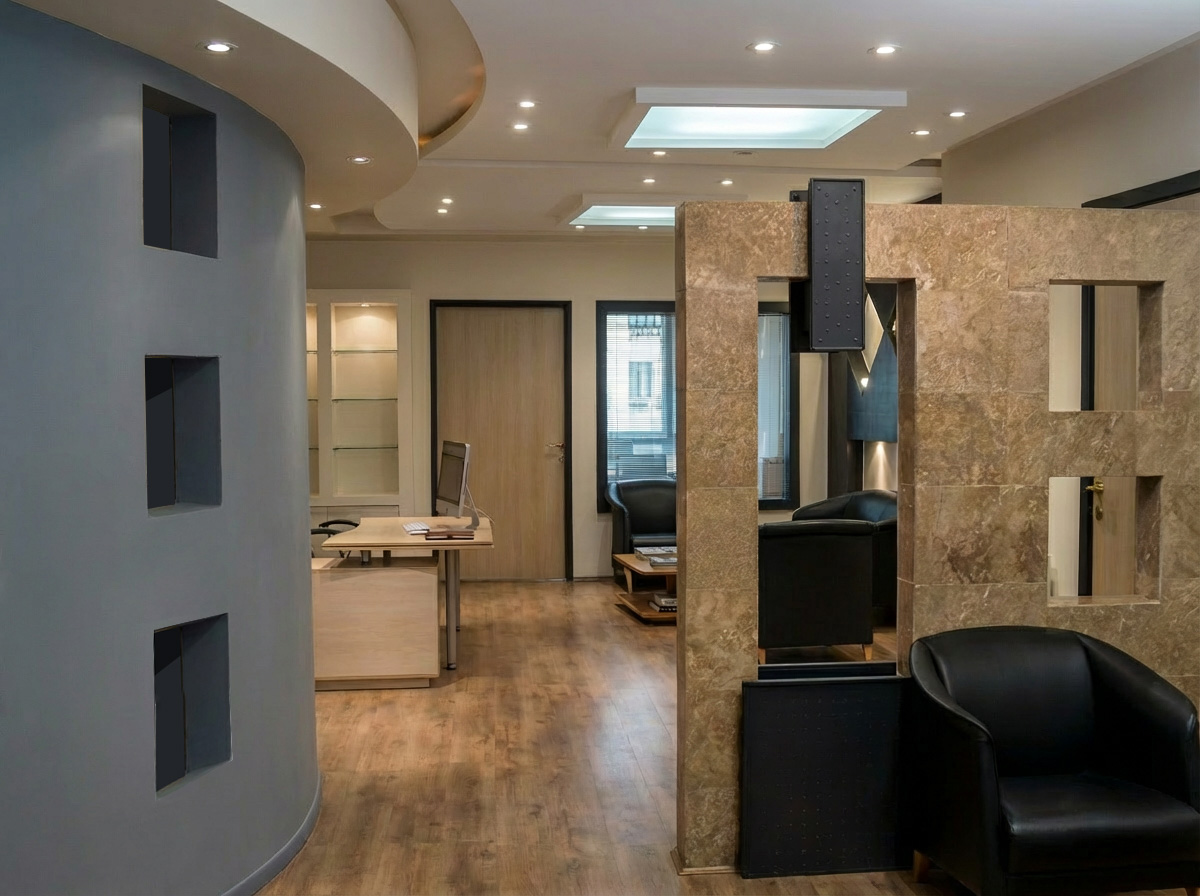
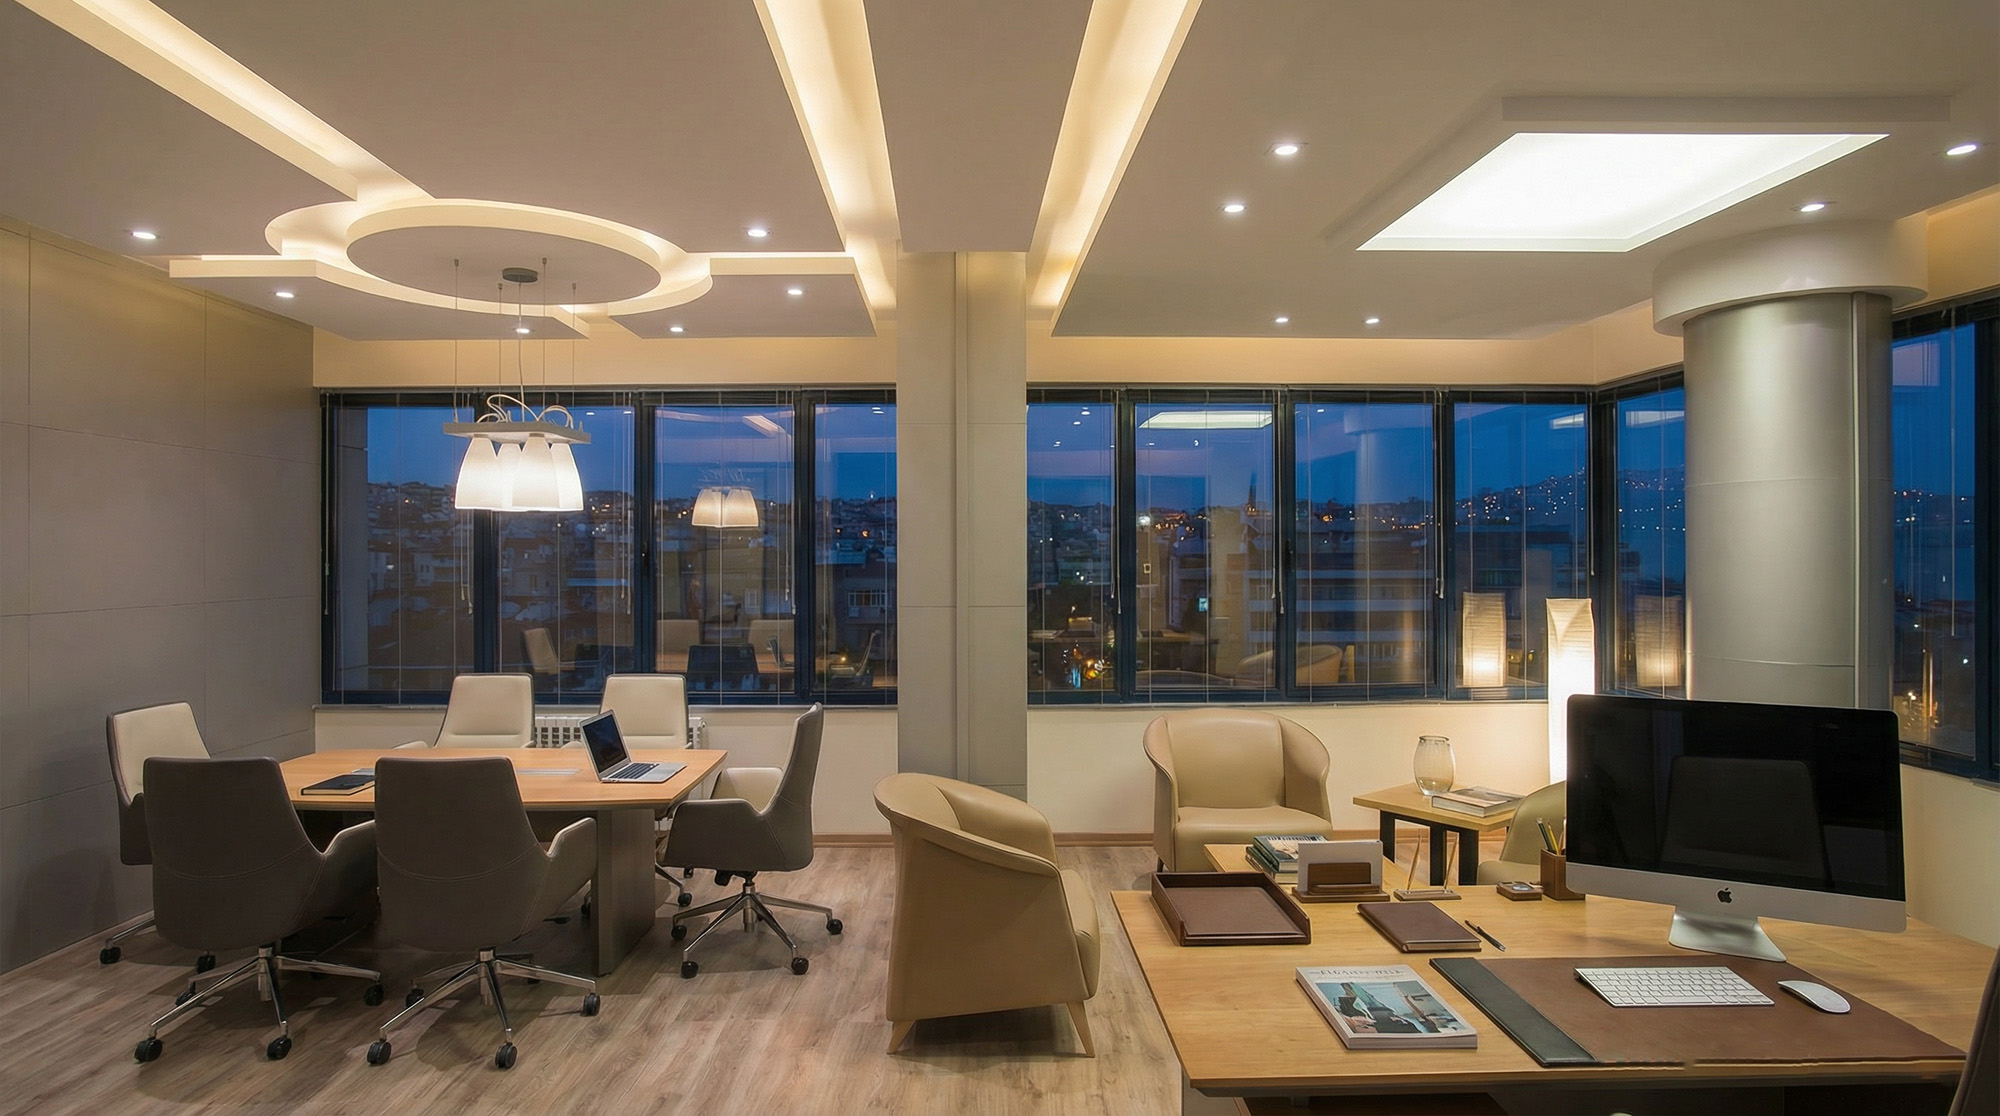
The interior layout was designed to provide flexibility and long-term adaptability for a variety of commercial and professional users. Efficient circulation systems, optimized floor plates, and access to natural light create comfortable and productive working environments. The retail component activates the street level, while the upper office floors provide privacy, functionality, and high-quality workplace environments.
Design Vision
Mountain of Light Tower was envisioned as a contemporary urban landmark that combines functionality, architectural innovation, and commercial viability. Through its distinctive corner composition, dynamic volumetric expression, and extensive use of natural light, the project establishes a memorable presence within Karaj’s commercial district while creating a modern and efficient environment for business and commerce.
The project reflects AVANA Design + Build’s commitment to creating architecture that responds to its context, enhances the urban experience, and delivers enduring value through thoughtful design and construction excellence.