
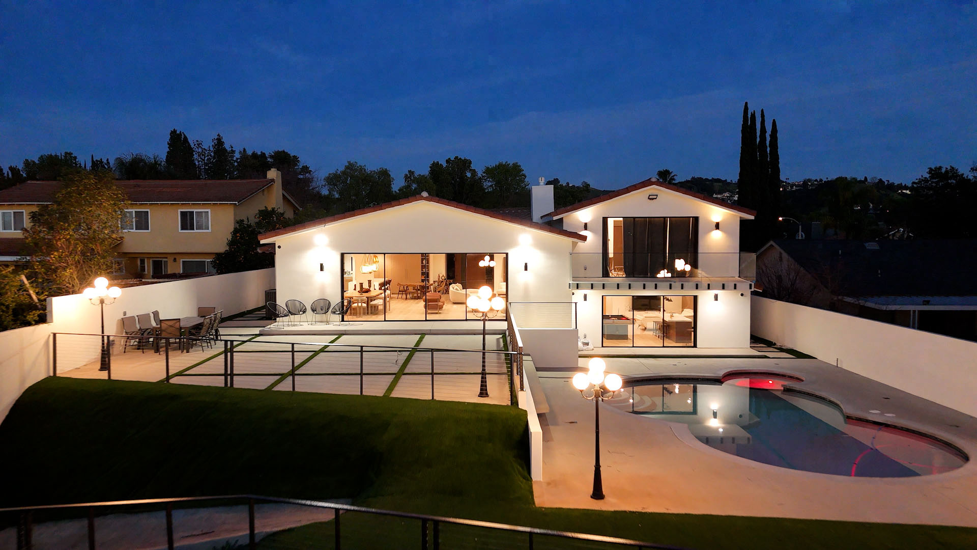
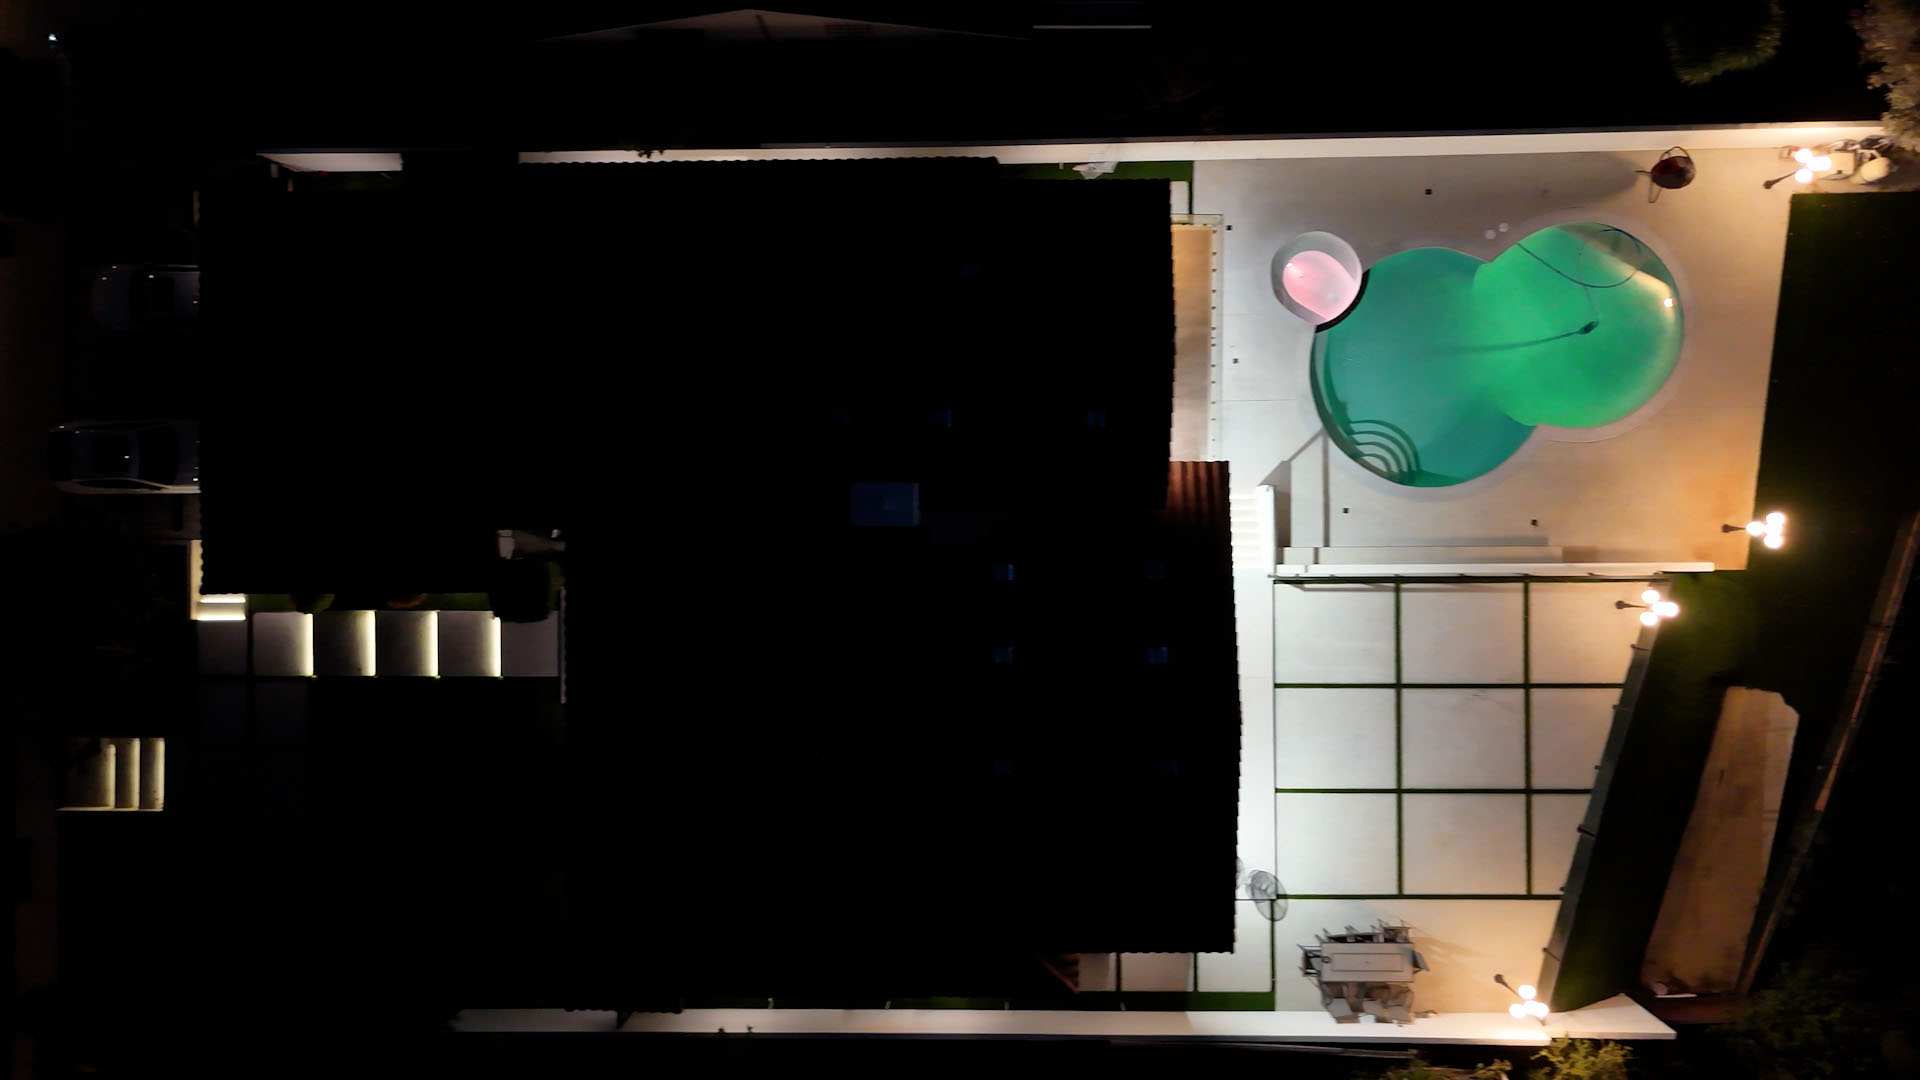
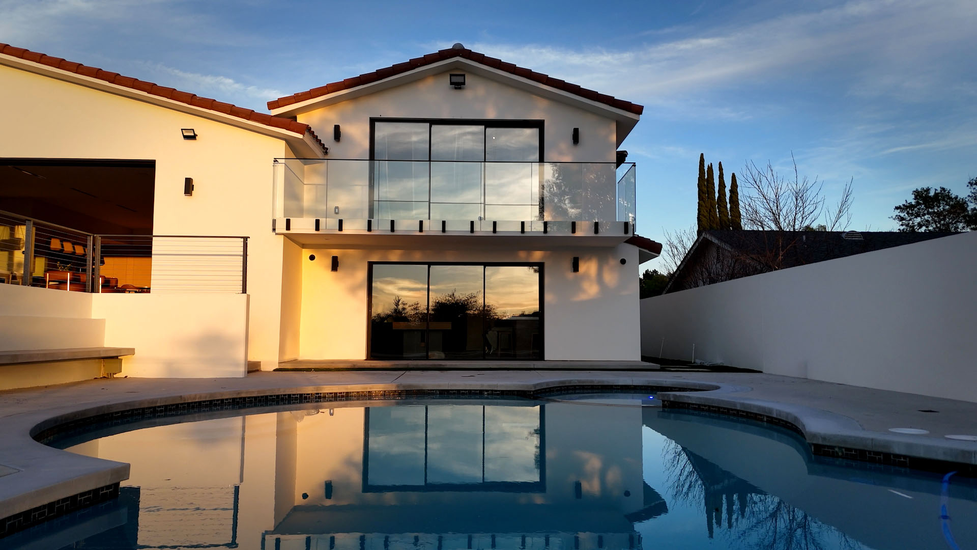
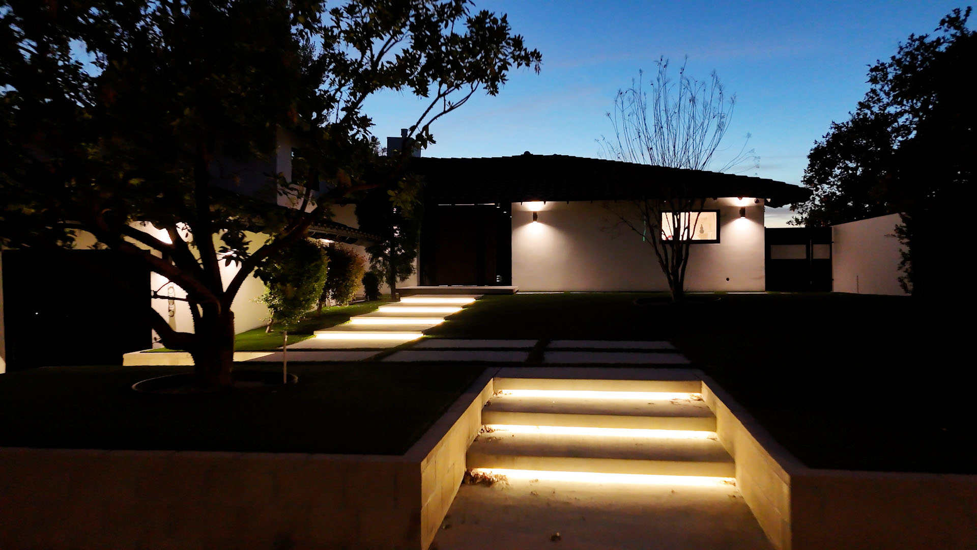
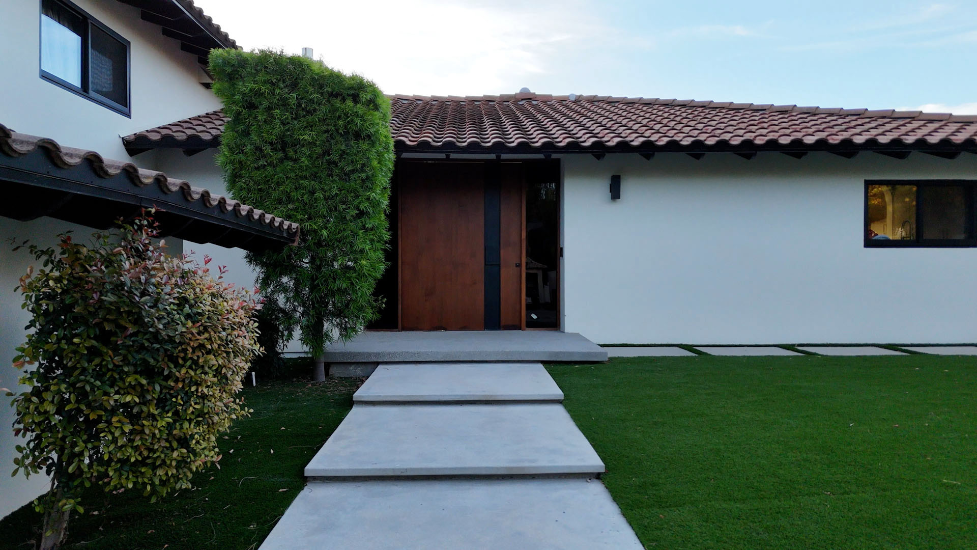
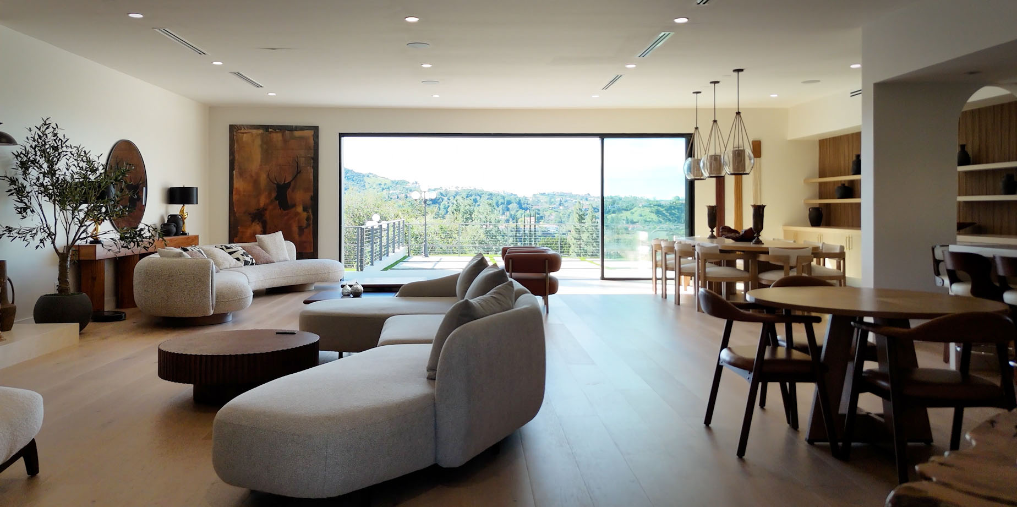
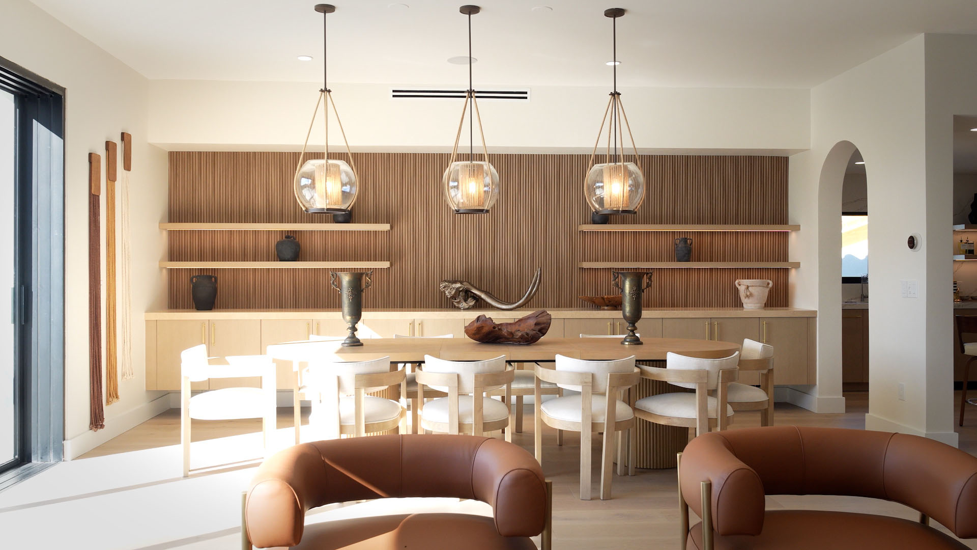
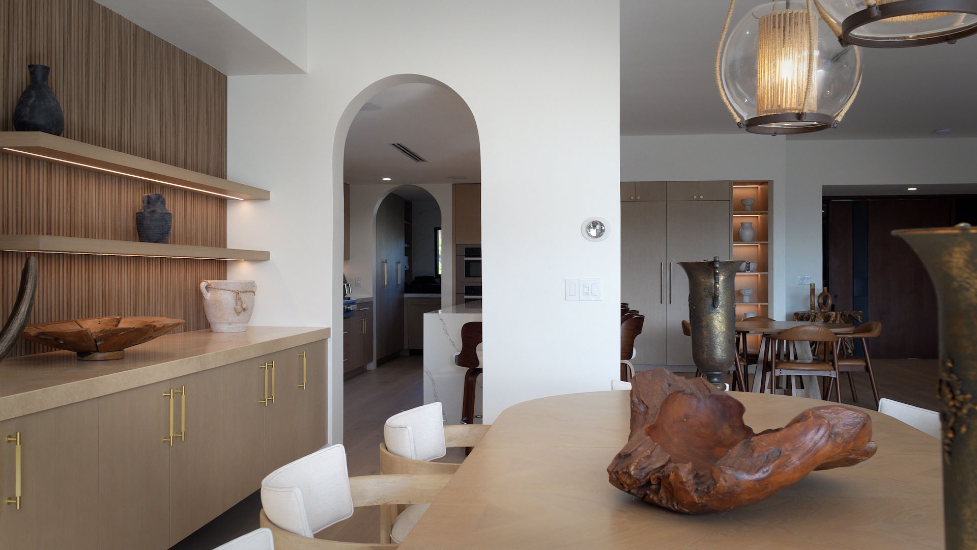

Lexington 2 Building is a contemporary mixed-use development strategically located within one of Los Angeles’ rapidly evolving urban neighborhoods. Designed to balance architectural expression, functionality, and long-term economic value, the project contributes to the area’s ongoing revitalization while providing modern commercial and professional office environments.
The development was conceived as a high-quality urban infill project that responds to the scale and character of its surrounding context while establishing a distinctive architectural identity. Through thoughtful planning, efficient space utilization, and carefully integrated building systems, the project delivers a sophisticated and sustainable environment for businesses and occupants.
Architectural Concept
The architectural concept is rooted in the idea of creating a strong urban landmark through a dynamic interplay of massing, transparency, and materiality. The building’s corner location presented a unique opportunity to establish a highly visible presence while activating both street frontages and enhancing the pedestrian experience.
The design utilizes a composition of intersecting architectural volumes that project from the primary façades, creating depth, visual movement, and a recognizable identity. These articulated forms break down the perceived scale of the structure and generate a sophisticated play of light and shadow throughout the day.
Extensive floor-to-ceiling glazing was incorporated to maximize natural daylight, enhance interior comfort, and establish a visual connection between interior spaces and the surrounding city. The transparency of the façade reinforces the building’s contemporary character while creating an open and inviting atmosphere.
Material selections were carefully chosen to balance durability, aesthetics, and long-term performance. The combination of glass, metal panels, architectural finishes, and refined detailing creates a timeless architectural expression that reflects the progressive nature of Los Angeles’ urban development.
The building’s architectural language emphasizes clean lines, geometric precision, and proportional balance, resulting in a design that is both visually striking and highly functional.
Construction
Construction of Lexington 2 Building required comprehensive planning, coordination, and execution across multiple disciplines. The project involved the integration of structural, architectural, mechanical, electrical, plumbing, fire-life-safety, accessibility, and energy-efficiency systems within a complex urban environment.
The construction process demanded meticulous sequencing and coordination to maintain project efficiency while achieving the architect’s design vision. Particular attention was given to structural accuracy, façade installation, waterproofing systems, building envelope performance, and quality control throughout all phases of construction.
Advanced construction methodologies and modern building technologies were employed to improve efficiency, reduce waste, and enhance overall project performance. High-performance glazing systems, energy-efficient mechanical equipment, durable exterior materials, and sustainable construction practices were incorporated to improve long-term operational performance and occupant comfort.
The project required close collaboration among consultants, engineers, subcontractors, suppliers, inspectors, and local agencies to ensure successful execution while maintaining compliance with all applicable building codes, accessibility requirements, and safety regulations.
AVANA Design + Build – Construction Management & Consulting Services
AVANA Design + Build provided comprehensive construction management and consulting services from project planning through final completion, ensuring that the architectural vision was successfully translated into a high-quality built environment.
The firm’s responsibilities included strategic project planning, constructability reviews, value engineering, quality assurance, cost control, scheduling oversight, technical coordination, and construction administration. Acting as an extension of the ownership and development team, AVANA provided leadership and technical expertise throughout every stage of the project.
Key services included:
* Pre-construction planning and project development• Architectural and engineering design review• Constructability analysis and risk assessment• Value engineering and cost optimization strategies• Construction budgeting and cost monitoring• CPM scheduling and milestone tracking• Bid package evaluation and subcontractor coordination• Shop drawing, material submittal, and RFI review• Building code and regulatory compliance verification• Coordination with city agencies, inspectors, and utility providers• Quality assurance and quality control implementation• Field inspections and construction progress monitoring• Building envelope and façade coordination• MEP systems integration and coordination• Problem-solving and conflict-resolution management• Project closeout and final quality verification
AVANA’s involvement focused on maintaining the highest standards of construction quality while protecting project budget, schedule, and design integrity. Through proactive management, technical leadership, and extensive design-build experience, the firm successfully facilitated communication among all project stakeholders and ensured efficient project delivery.
Project Outcome
Lexington 2 Building stands as a successful example of integrated architecture, construction, and project management. The collaboration between Architect Mark Bittoni, Category Company, and AVANA Design + Build resulted in a modern mixed-use development that combines architectural excellence, construction quality, operational efficiency, and long-term value.
The project contributes positively to the Los Angeles urban landscape while providing a flexible and contemporary environment that supports commercial growth, professional activity, and sustainable urban development.