
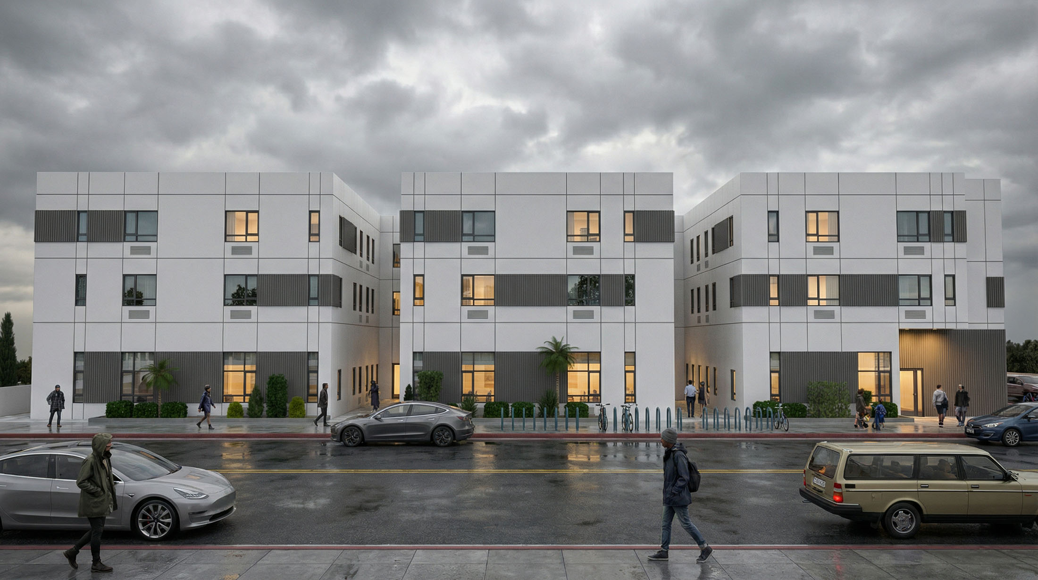
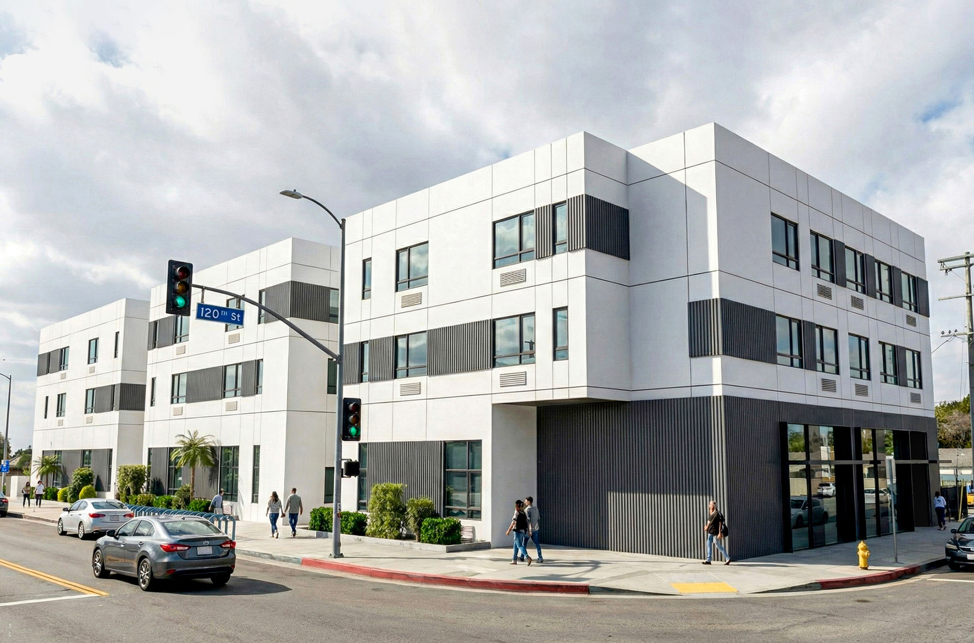
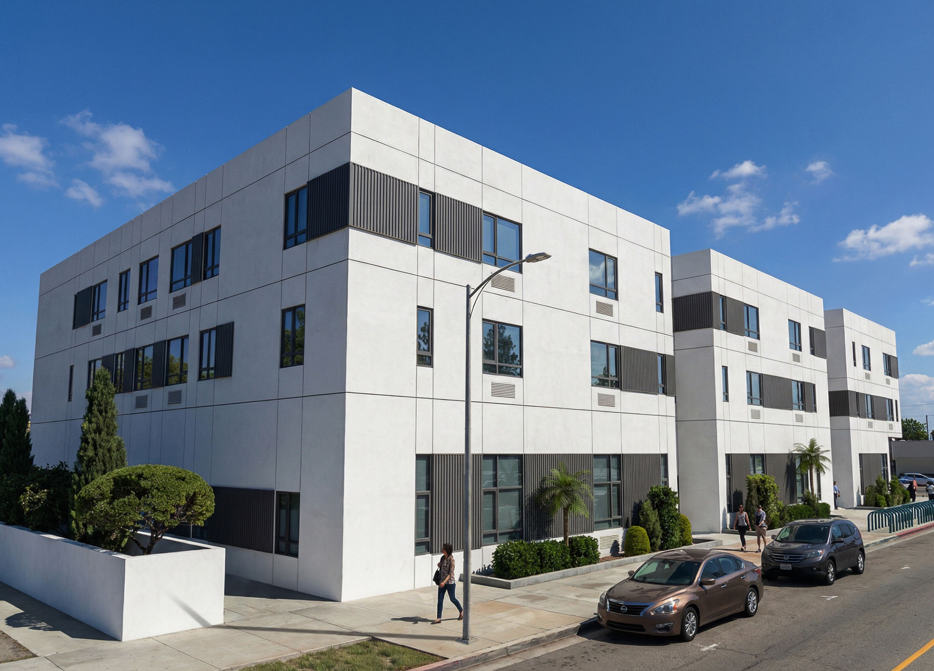
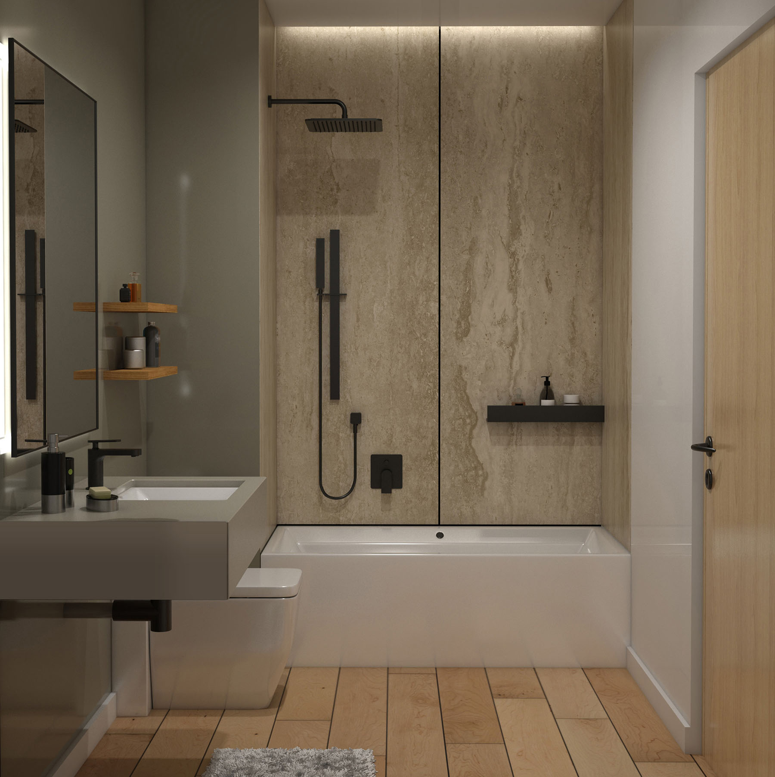
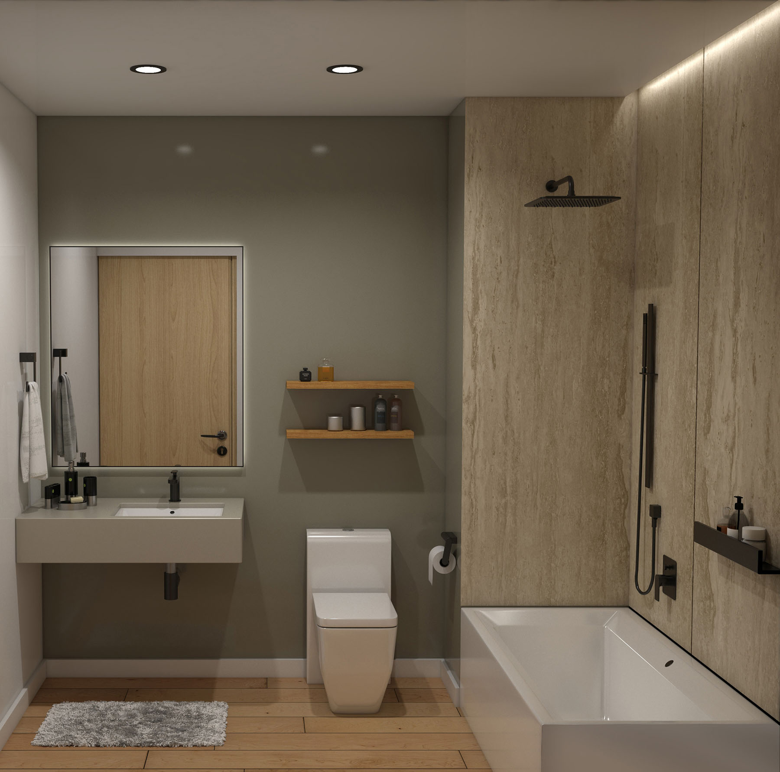
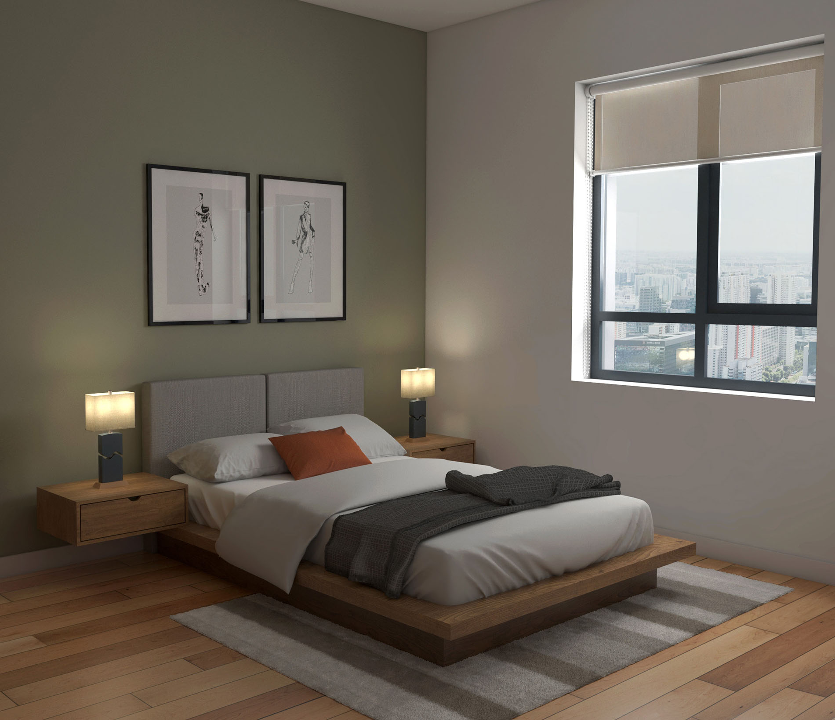
Central Complex is a contemporary multifamily residential development located in Los Angeles, California, conceived as a 100% affordable housing community that delivers 75 thoughtfully designed residential units within a high-quality urban living environment. The project was developed in response to the increasing demand for affordable housing in Los Angeles and reflects a commitment to creating sustainable, dignified, and community-oriented residences that enhance both the lives of residents and the surrounding neighborhood.
The development demonstrates that affordable housing can achieve the same level of architectural quality, design excellence, and construction standards typically associated with market-rate residential projects. Through a careful balance of aesthetics, functionality, and economic efficiency, the project establishes a new benchmark for affordable urban housing while contributing to the ongoing revitalization of the city.
Situated on a prominent urban site, the building is strategically positioned to provide residents with convenient access to public transportation, employment opportunities, educational institutions, healthcare services, and neighborhood amenities. The project’s location supports a walkable lifestyle and promotes connectivity to the broader urban fabric of Los Angeles, reducing transportation dependency and enhancing accessibility for residents.
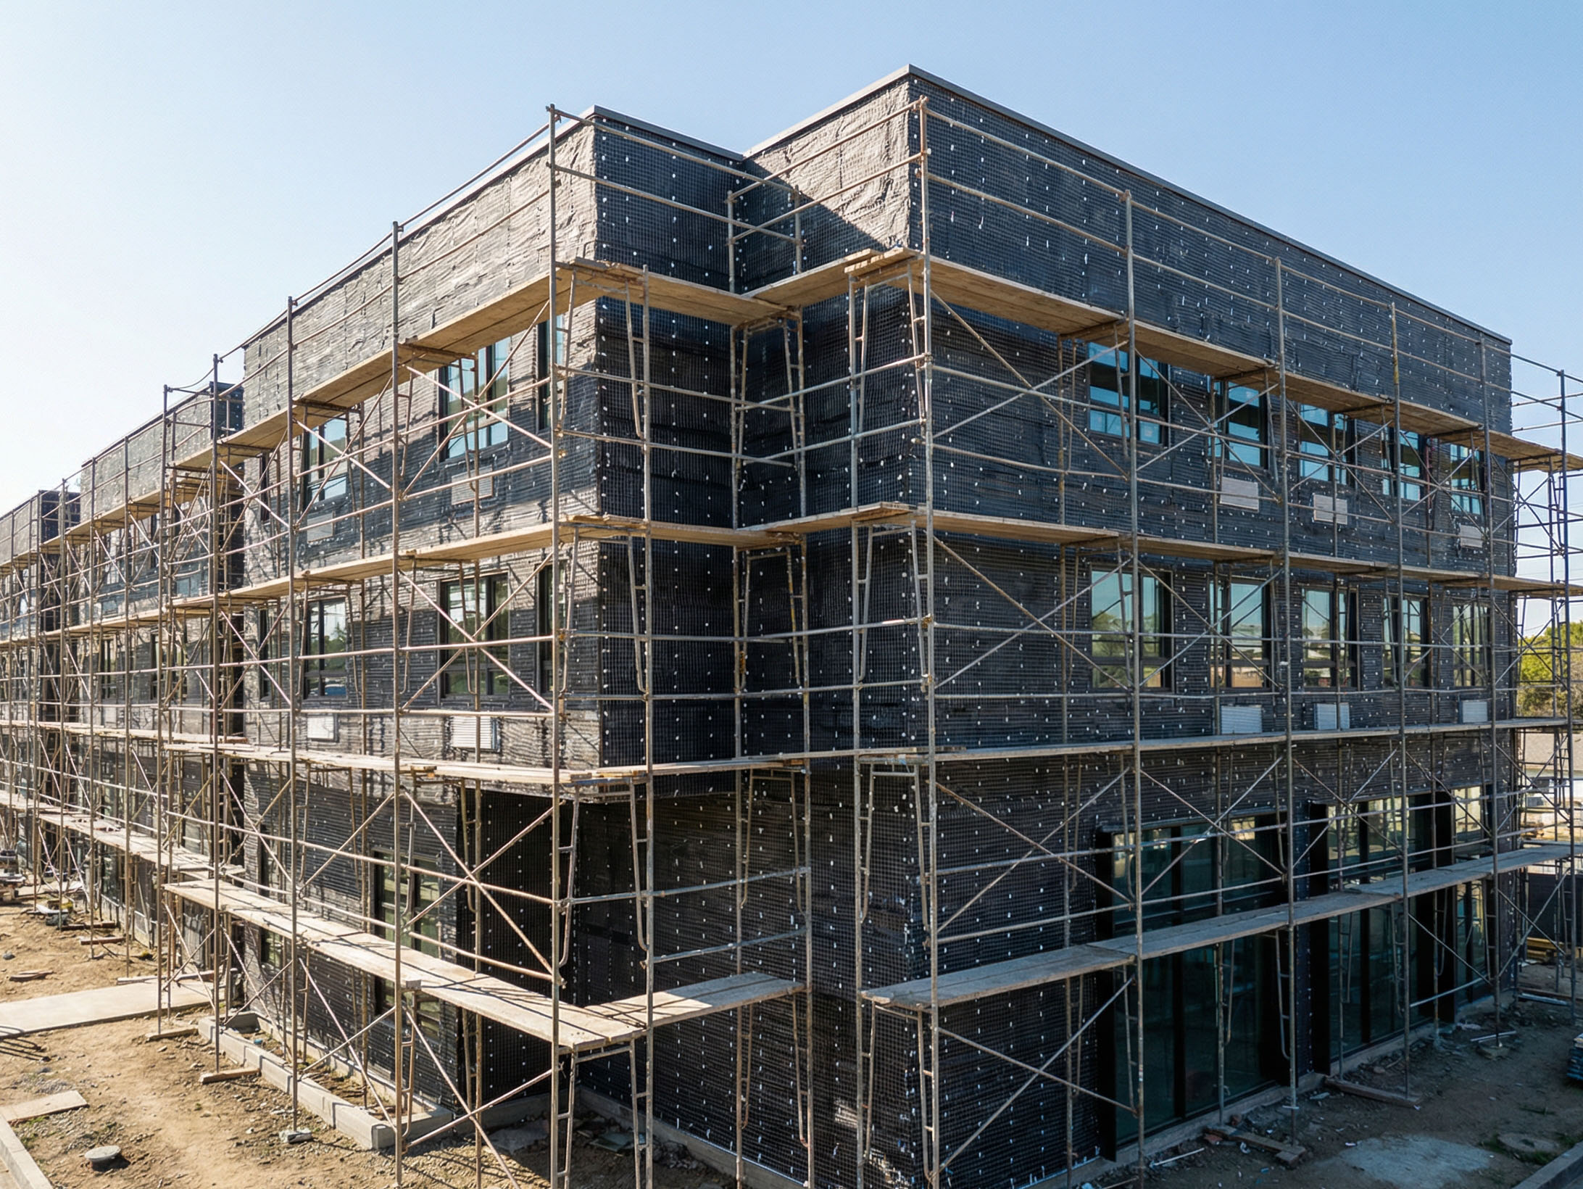
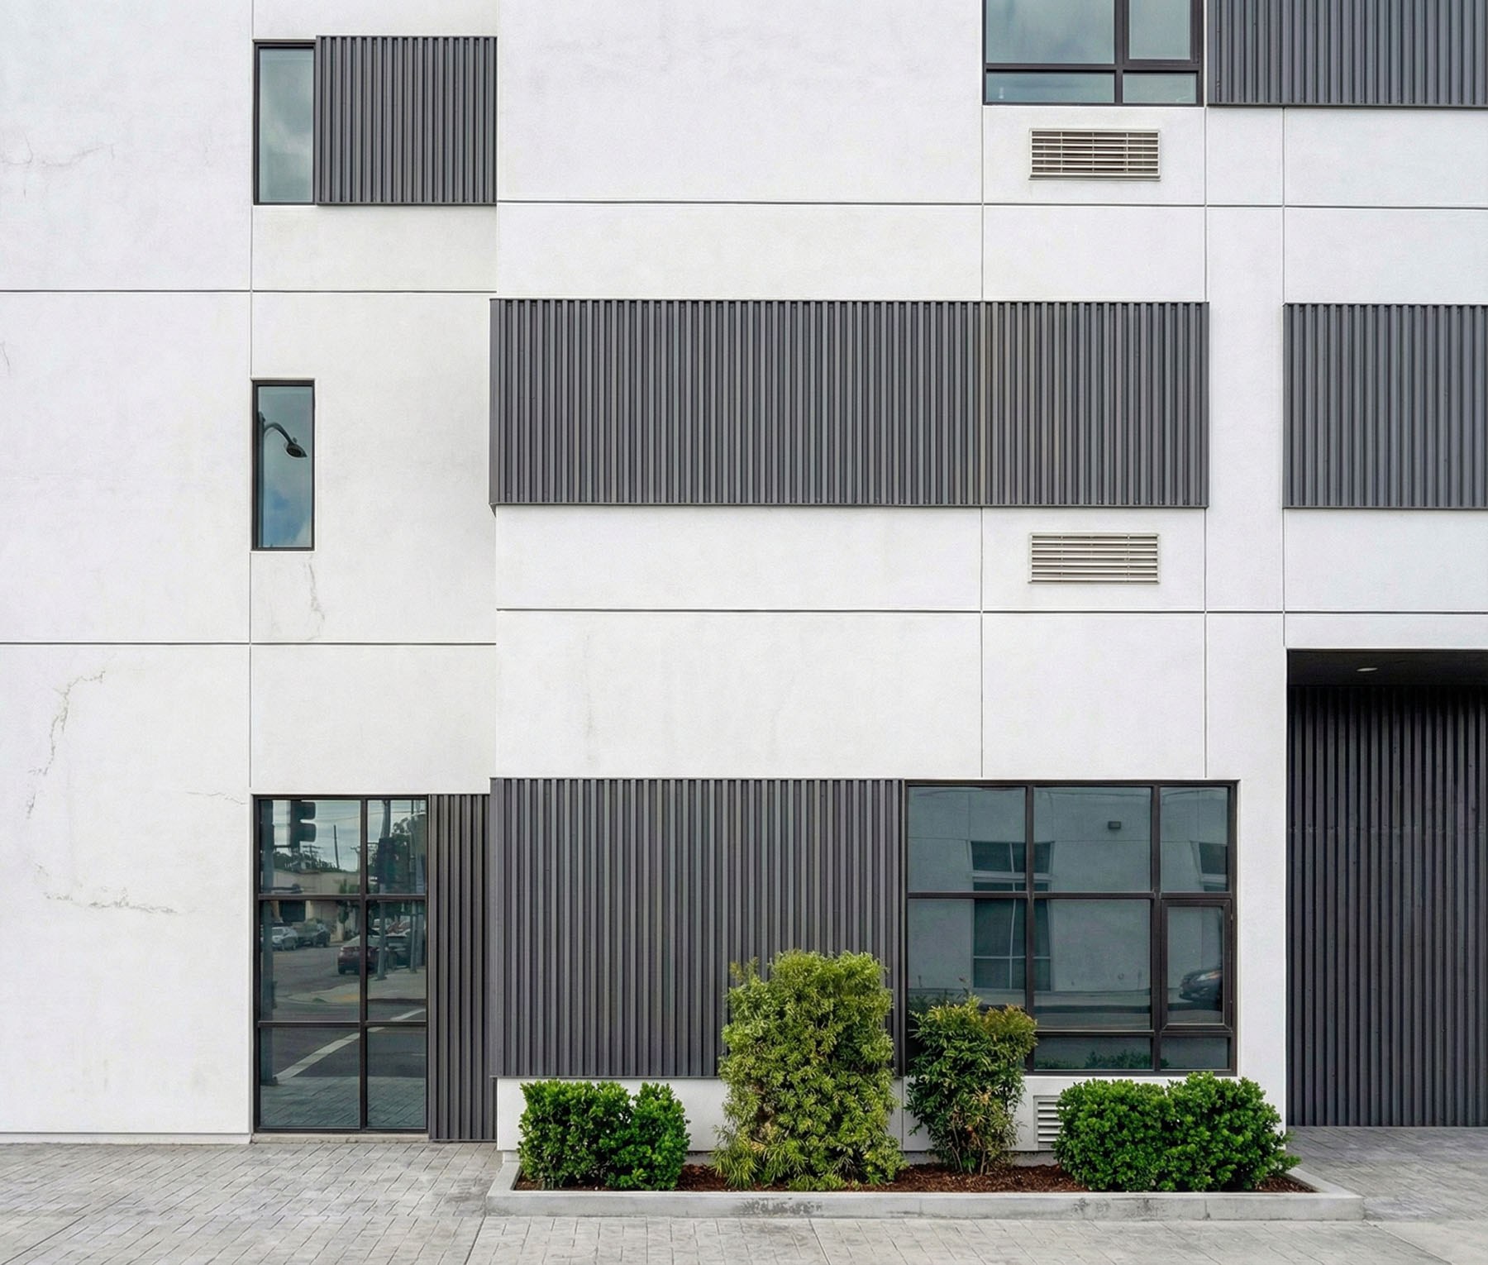
The architectural concept is driven by a desire to create a visually dynamic and welcoming residential environment. The building massing is composed of a series of articulated volumes that break down the overall scale of the structure while creating depth, shadow, and visual interest throughout the façade. Carefully integrated setbacks, projections, and material transitions contribute to a refined architectural expression that enhances the building’s relationship with the surrounding streetscape.
The façade design incorporates a balanced composition of contemporary materials, expansive glazing, and carefully proportioned architectural elements that establish a modern identity while maintaining a timeless appearance. The use of durable and low-maintenance exterior materials ensures long-term performance, reduced maintenance costs, and lasting visual quality throughout the building’s life cycle.
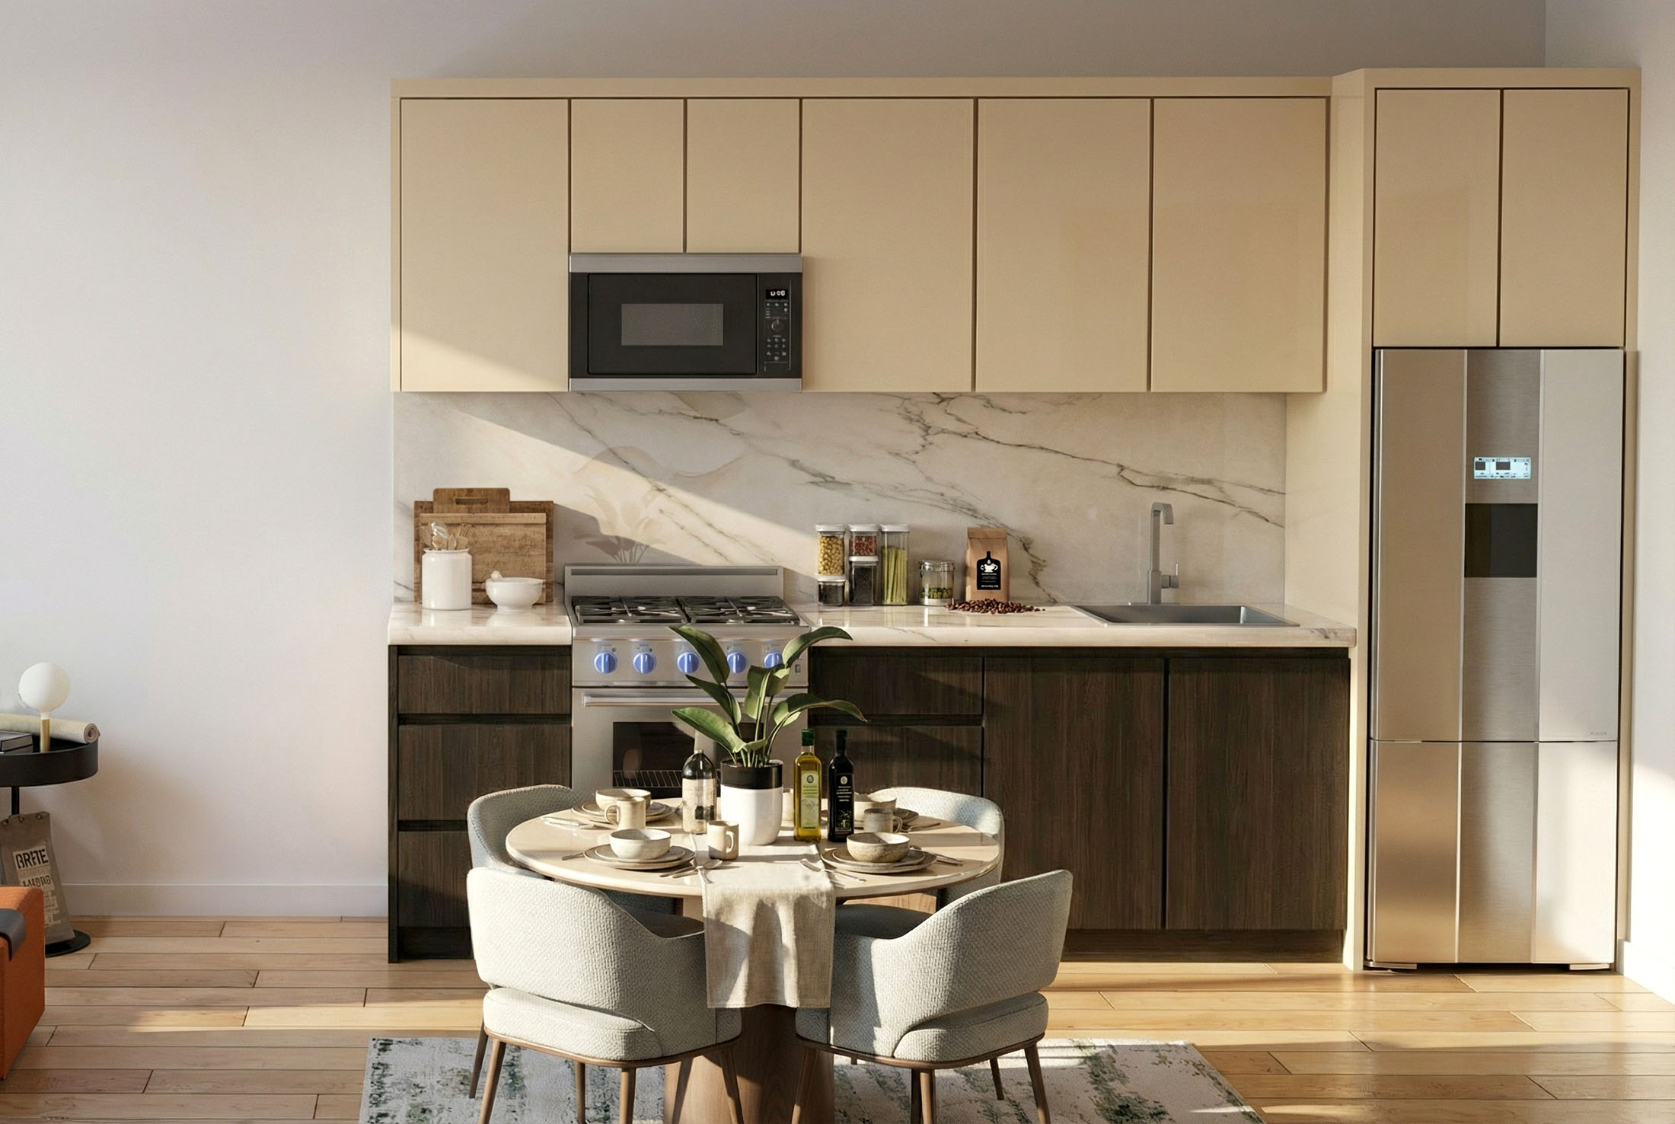
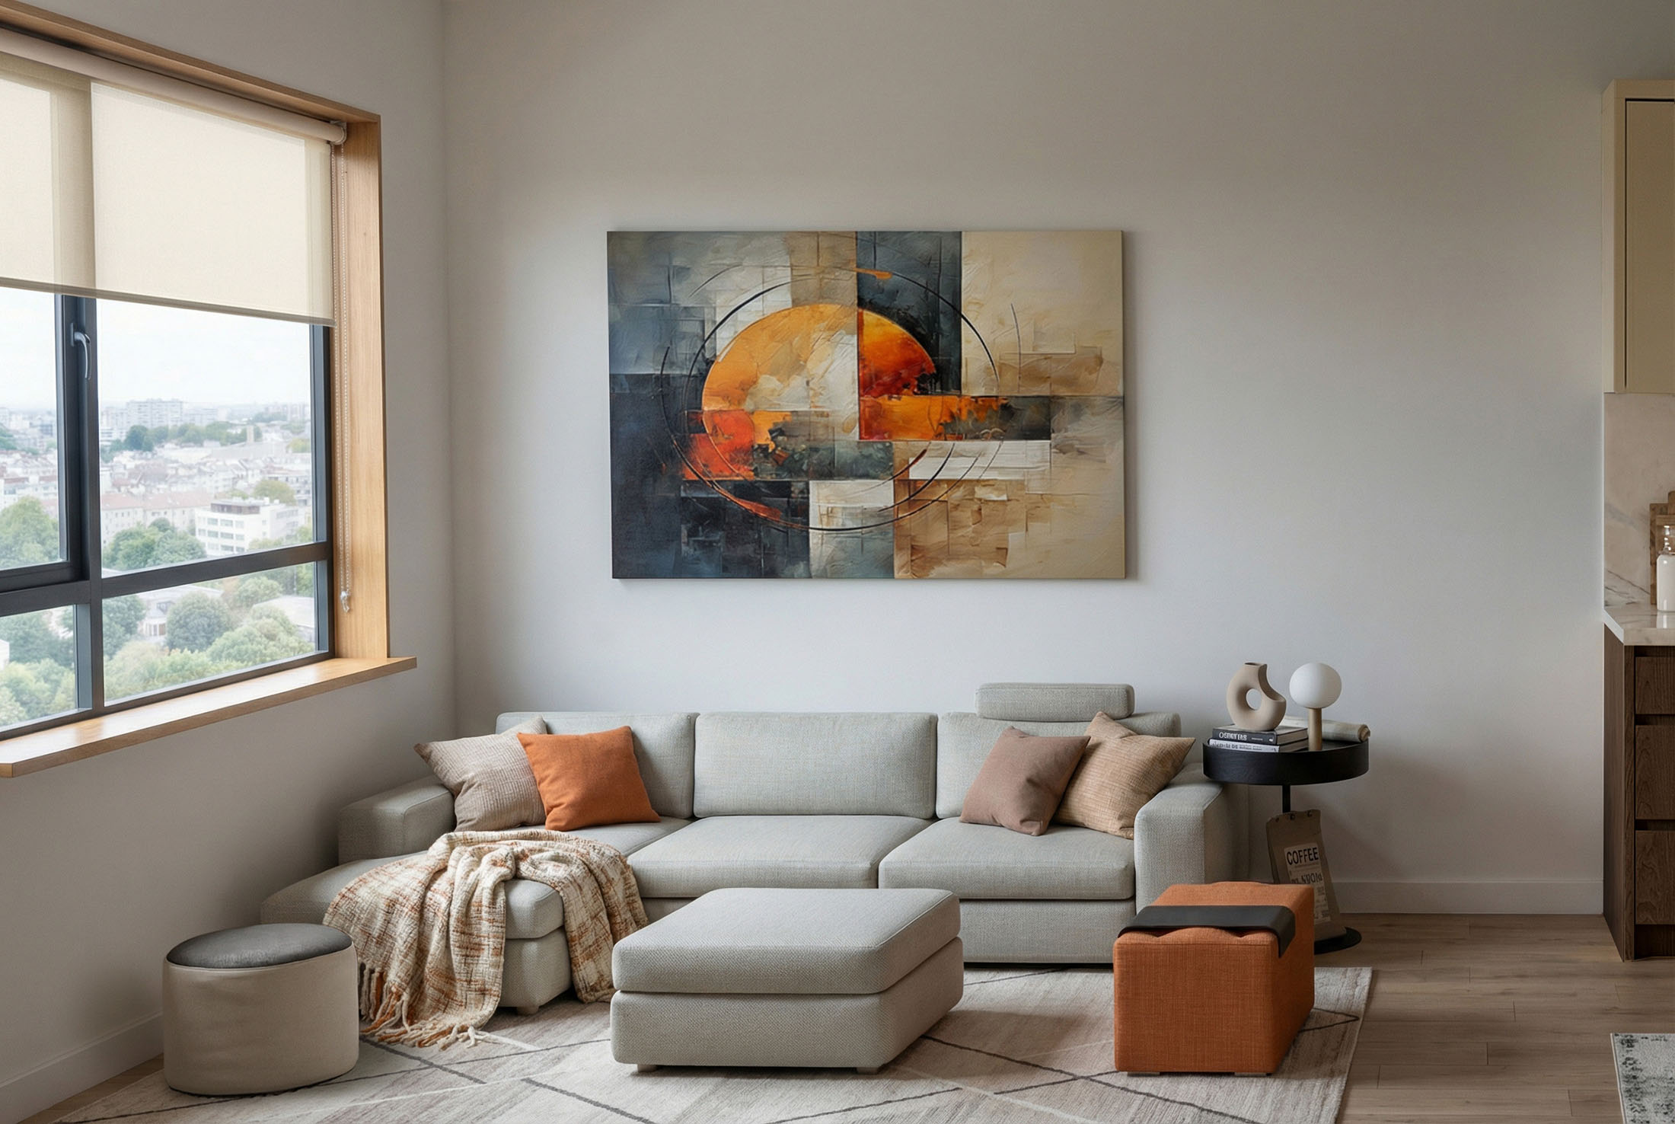
The project accommodates 75 residential units distributed efficiently throughout the building, with floor plans designed to maximize livability, comfort, and functionality. Each residence benefits from abundant natural daylight through large window openings that create bright and healthy living environments while providing views of the surrounding neighborhood and city. The unit layouts are carefully organized to optimize space utilization, enhance privacy, and support the diverse needs of residents and families.
A central design objective was to foster a strong sense of community while maintaining individual comfort and privacy. Common circulation areas, shared resident spaces, and thoughtfully designed gathering areas promote social interaction and encourage community engagement among residents. These shared environments contribute to a vibrant residential atmosphere that supports long-term neighborhood stability and resident well-being.
Special attention was given to creating a safe, secure, and accessible living environment. The development incorporates universal design principles and accessibility features that ensure equitable access for residents of varying ages and abilities. Building entrances, circulation routes, common areas, and residential units have been designed to meet current accessibility requirements while providing a comfortable and intuitive user experience.
Sustainability and building performance were key considerations throughout the design and construction process. The project incorporates energy-efficient building systems, high-performance glazing, optimized insulation strategies, and environmentally responsible materials to reduce energy consumption and enhance occupant comfort. These sustainable design measures contribute to lower operating costs, improved building efficiency, and reduced environmental impact over the life of the development.
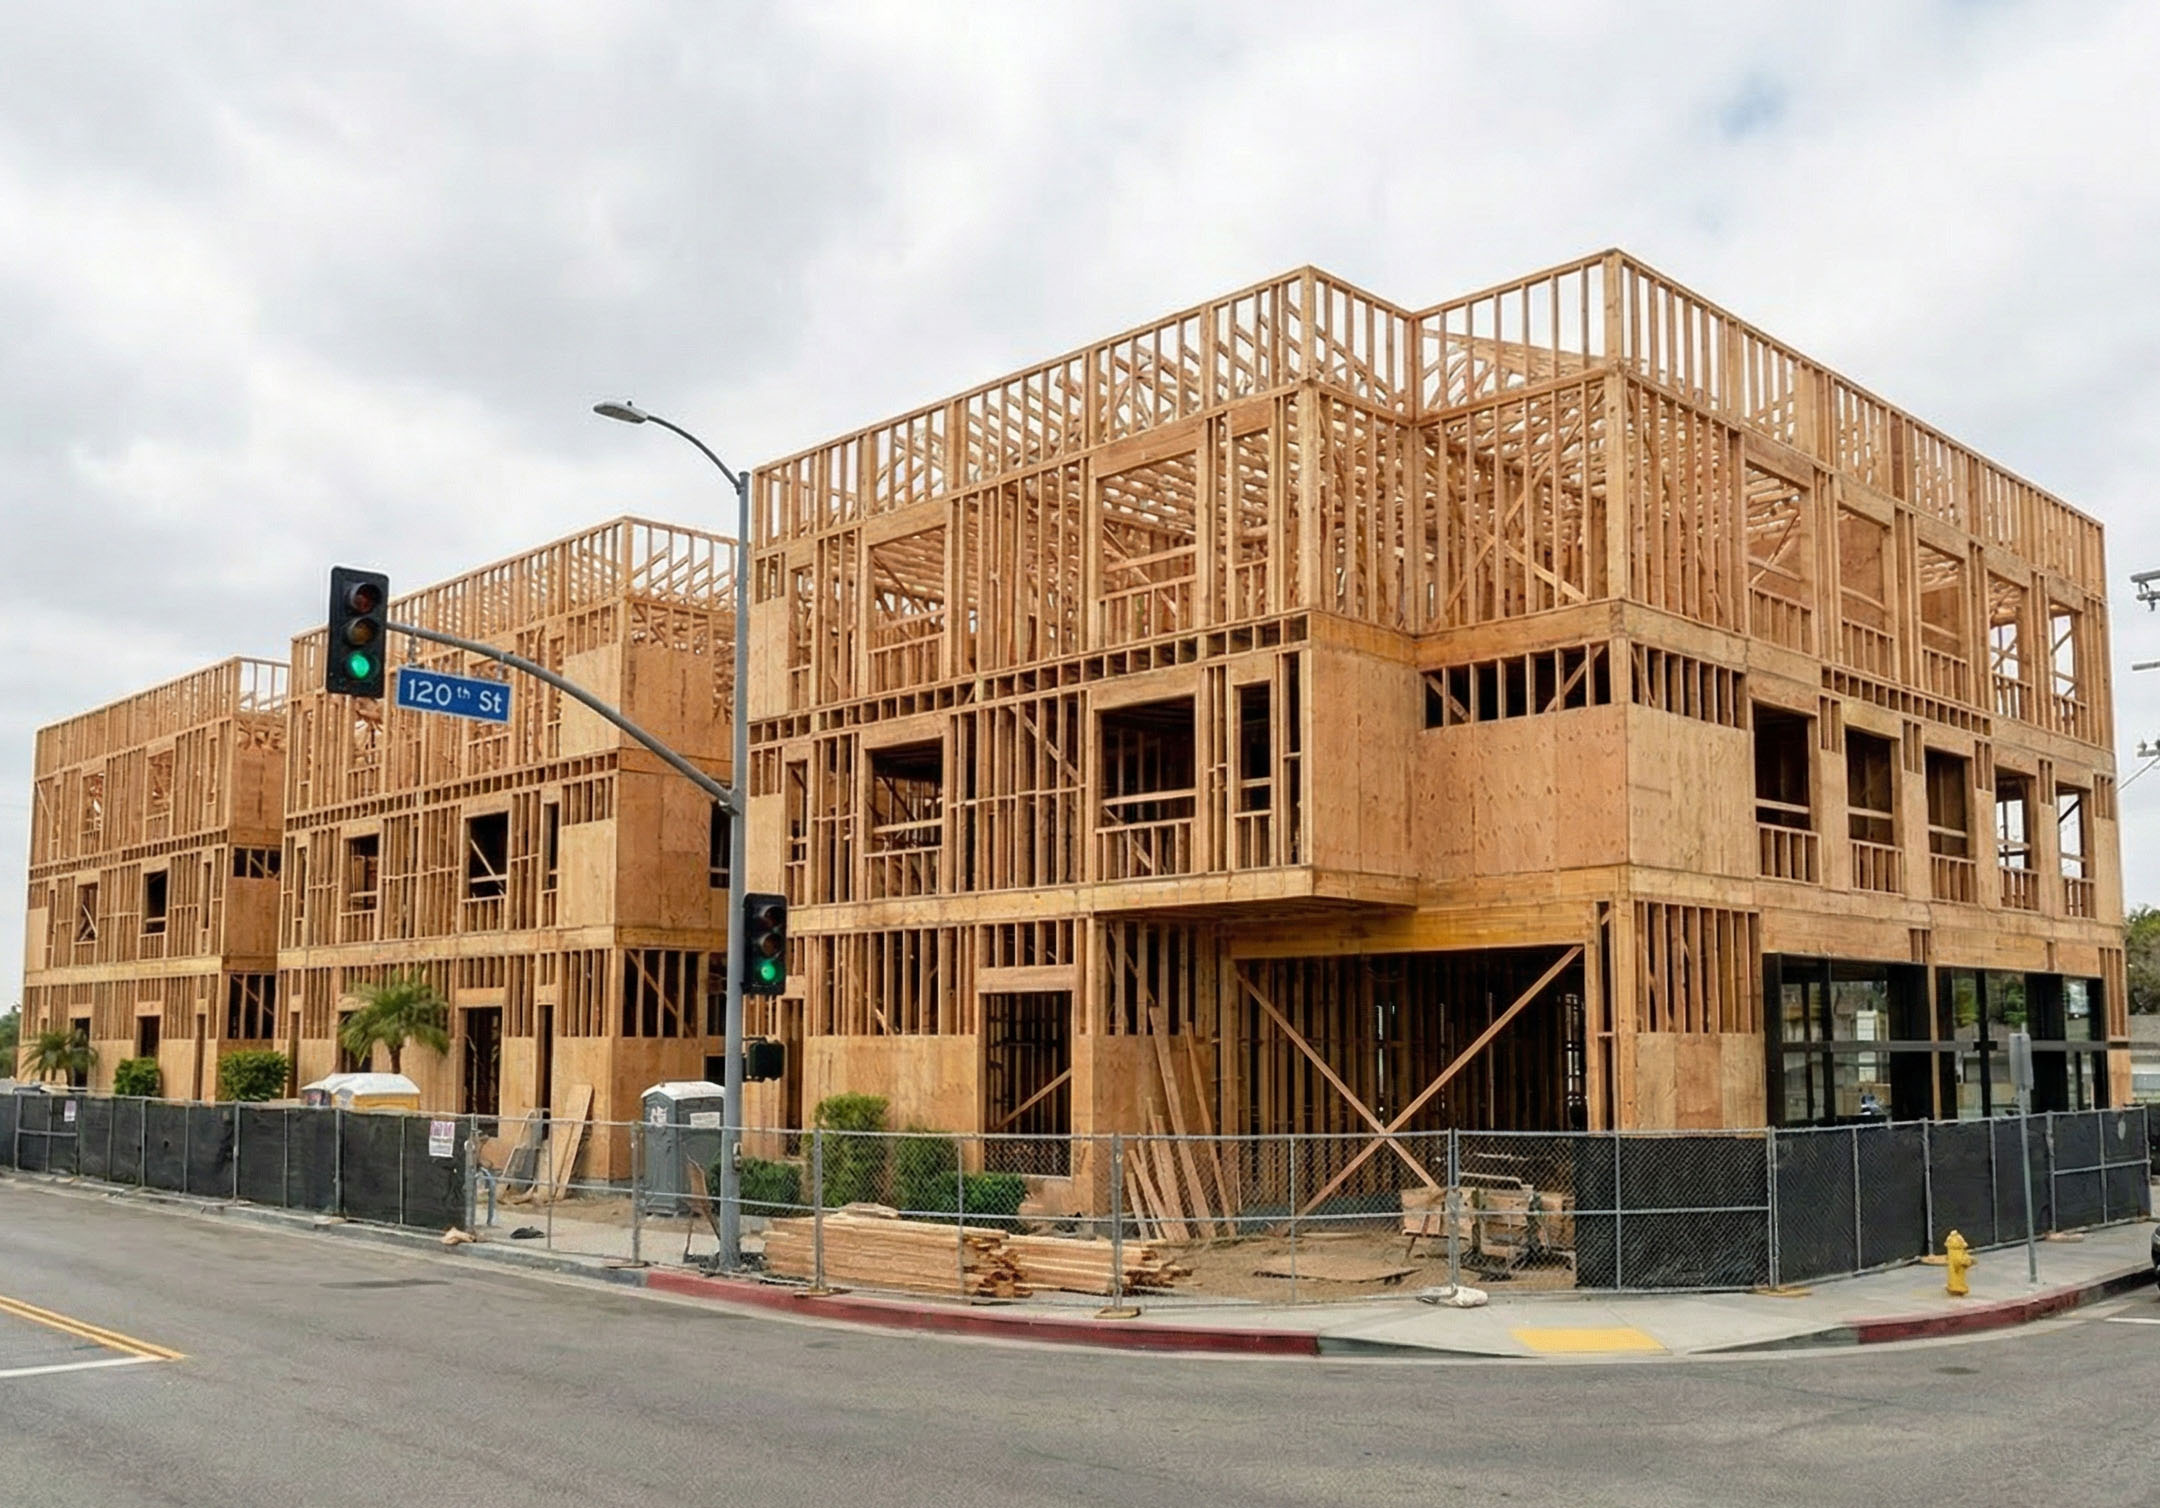
The structural and construction approach was carefully coordinated to achieve cost-effective execution without compromising quality or architectural intent. Attention to construction detailing, material selection, and quality control helped ensure durability, efficiency, and long-term value for both ownership and residents.
Constructed by AVANA Design + Build, the project reflects a commitment to superior craftsmanship, precision construction, and meticulous project management. Through comprehensive coordination between design, engineering, and construction teams, the development successfully transformed a complex affordable housing program into a highly functional and architecturally distinctive residential community.
Beyond providing housing, Central Complex serves as an important contribution to Los Angeles’ ongoing efforts to address housing affordability challenges. The project demonstrates how thoughtful architectural design and quality construction can create meaningful residential environments that support social equity, strengthen communities, and improve quality of life. By delivering 75 affordable homes within a contemporary and sustainable residential setting, Central Complex stands as a model for the future of urban affordable housing development in Southern California.
⸻
Project Highlights
* 75 Affordable Residential Units
* 100% Affordable Housing Development
* Contemporary Multifamily Residential Design
* Transit-Oriented Urban Location
* Energy-Efficient Building Envelope
* Accessible and Inclusive Design
* Community-Focused Residential Environment
* Durable Low-Maintenance Materials
* High-Performance Glazing Systems
* Designed for Long-Term Sustainability and Resident Well-Being
* Constructed by AVANA Design + Build
* Located in Los Angeles, California USA