
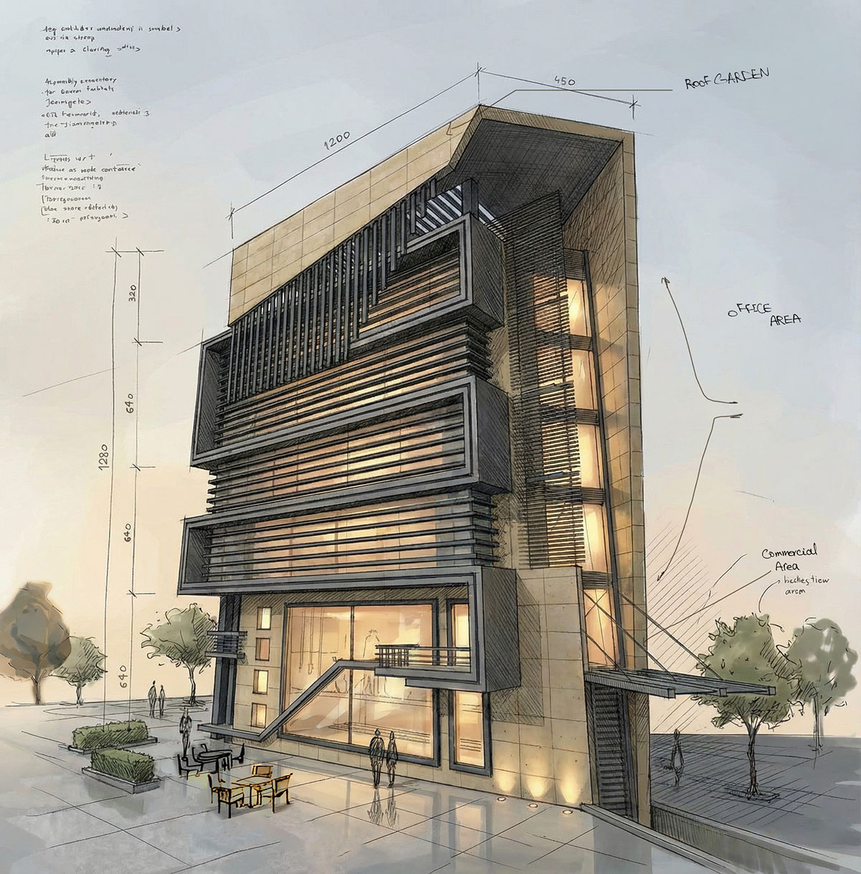
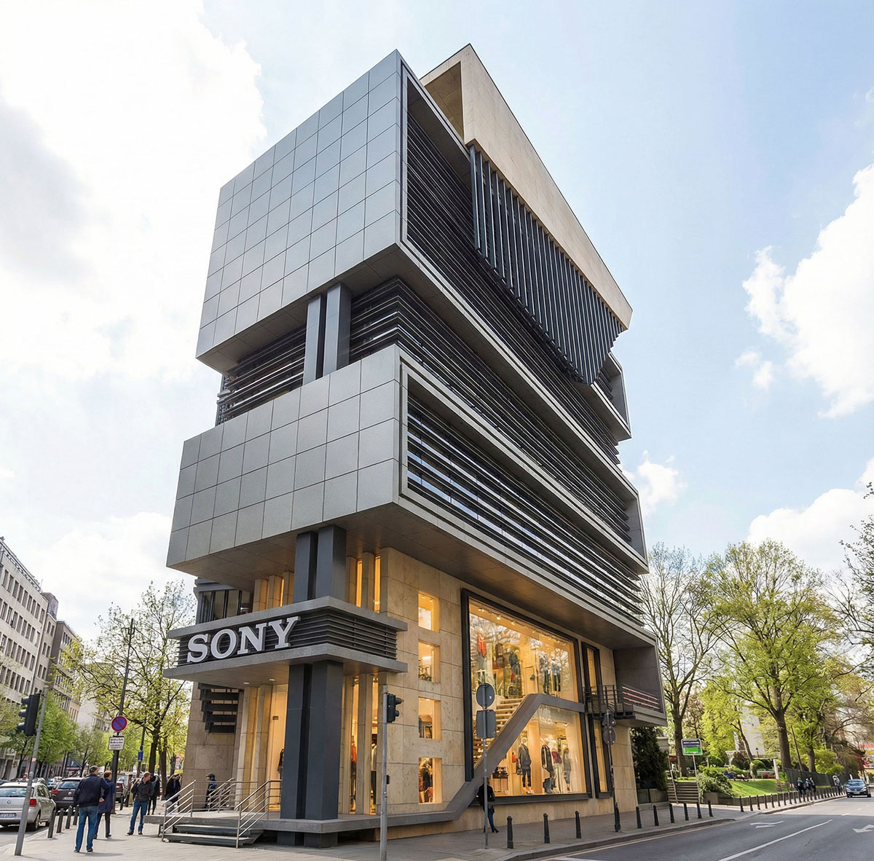
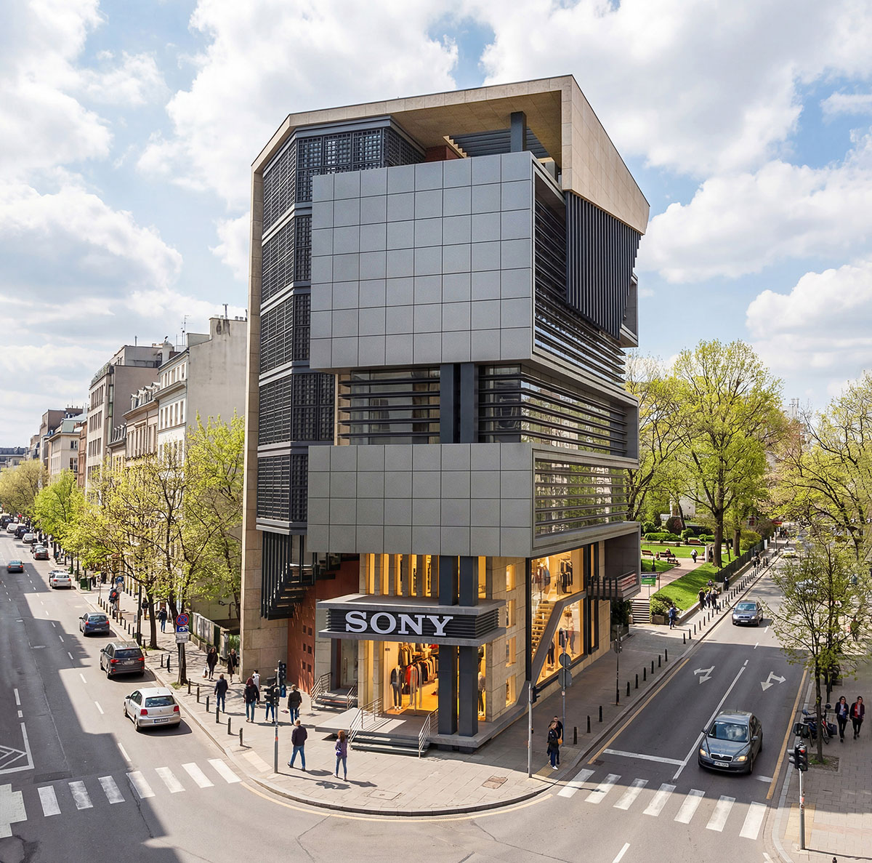
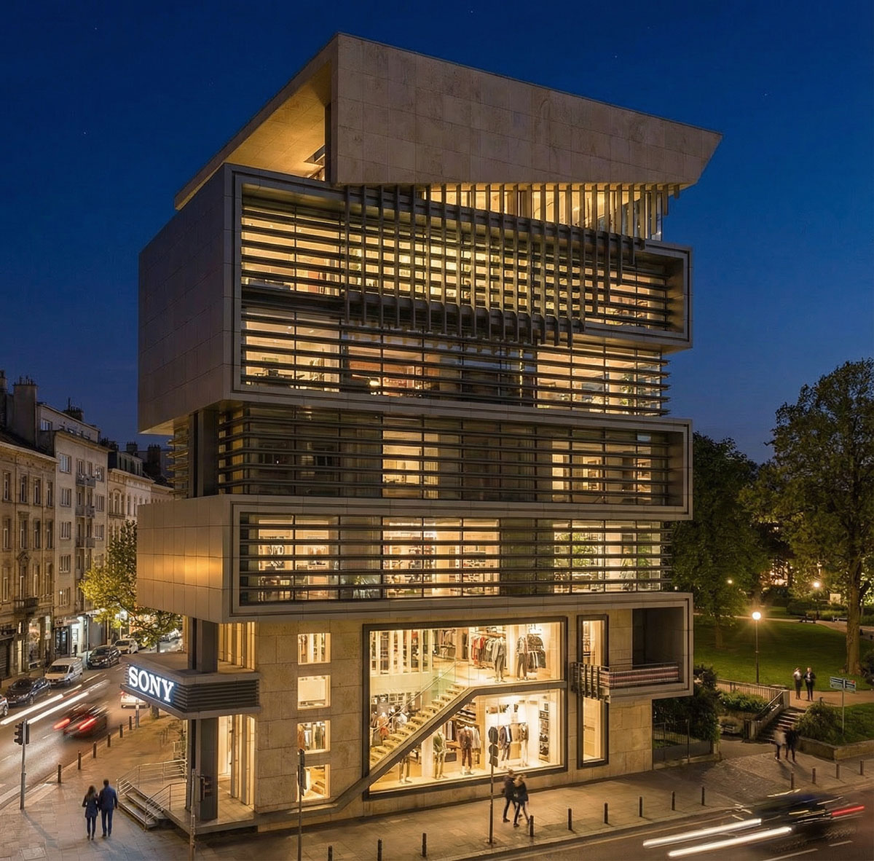
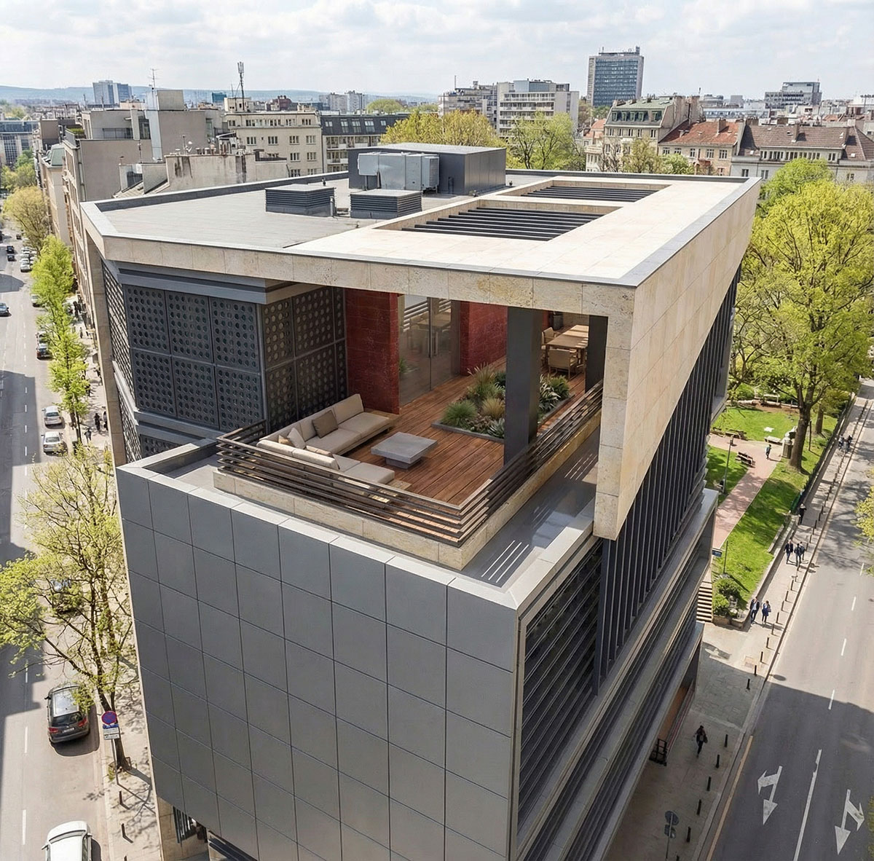
The Sony Building is a mixed-use commercial and office development strategically located on the northwestern edge of Fajr Square, one of Karaj’s prominent urban centers. The project was designed to respond to the dynamic character of its surrounding environment while providing functional and flexible spaces for commercial and professional activities.
The ground floor accommodates a commercial retail unit with direct access and strong visual exposure to the public realm. The upper levels are dedicated to office spaces, with two office units arranged on each floor to maximize efficiency, natural daylight, and operational flexibility. The top level features a duplex office suite complemented by a private roof garden overlooking Fajr Square, creating a unique work environment with panoramic urban views.
Architectural Concept
The architectural design was inspired by the continuous movement and energy generated by the adjacent transportation corridors and urban activity surrounding the site. The building’s primary façade was developed as a dynamic composition of geometric forms and fluid lines that express motion and modernity while establishing a strong visual identity within the urban fabric.
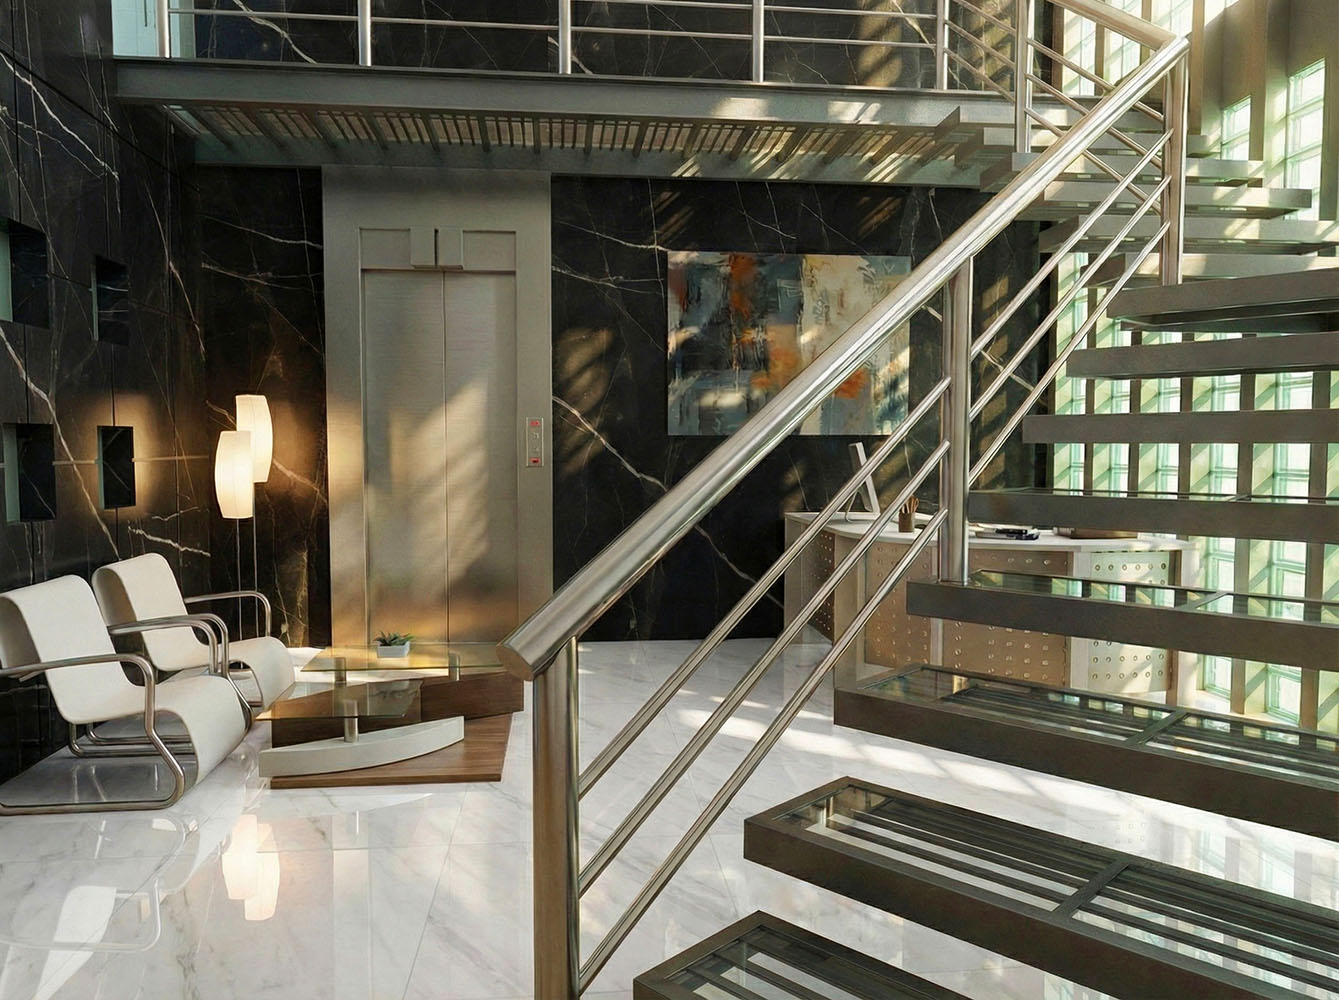
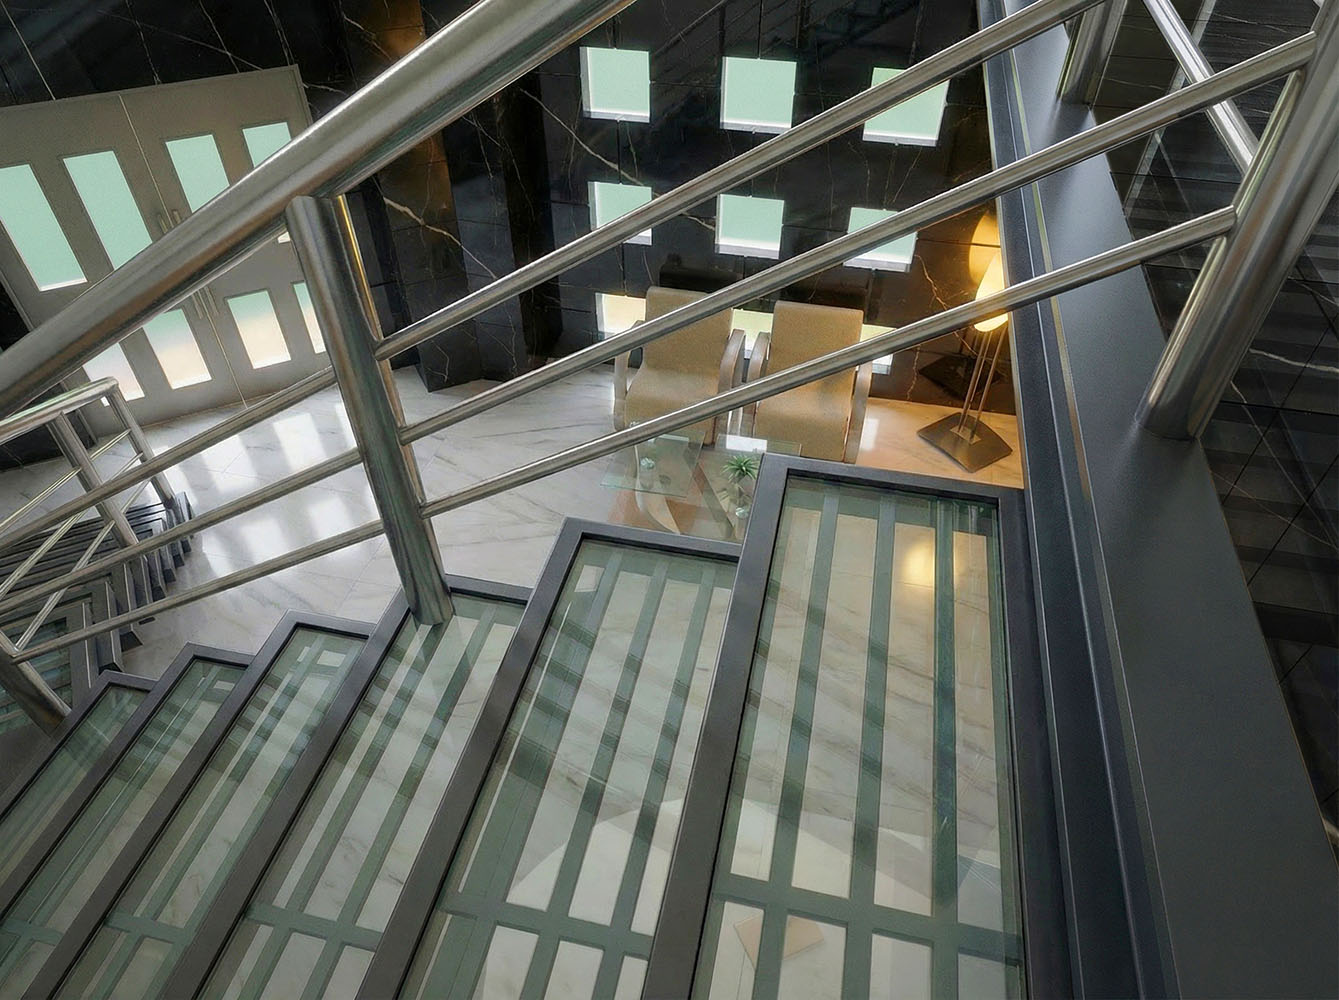
A prominent vertical circulation core, incorporating both a staircase and elevator system, serves all floors and acts as a defining architectural element. The western façade features a cantilevered architectural volume clad with composite panels and decorative mesh elements, creating depth, texture, and solar protection while enhancing the building’s contemporary appearance.
Design Features
* Mixed-use development combining commercial and office functions.
* Retail space located on the ground floor with direct street presence.
* Multiple office suites designed for flexibility and efficient space utilization.
* Duplex executive office on the upper level.
* Private roof garden with views toward Fajr Square.
* Full elevator access serving all floors.
* Contemporary façade composed of composite cladding, architectural mesh, and dynamic geometric forms.
* Design concept inspired by the movement and energy of the surrounding urban infrastructure.
* Optimized natural lighting and urban visibility for commercial and office functions.
Design Vision
The Sony Building was conceived as a contemporary urban landmark that balances functionality, aesthetics, and contextual responsiveness. Through its dynamic façade composition, carefully organized interior spaces, and integration of outdoor rooftop amenities, the project creates a distinctive architectural identity while contributing positively to the evolving skyline of Karaj.