
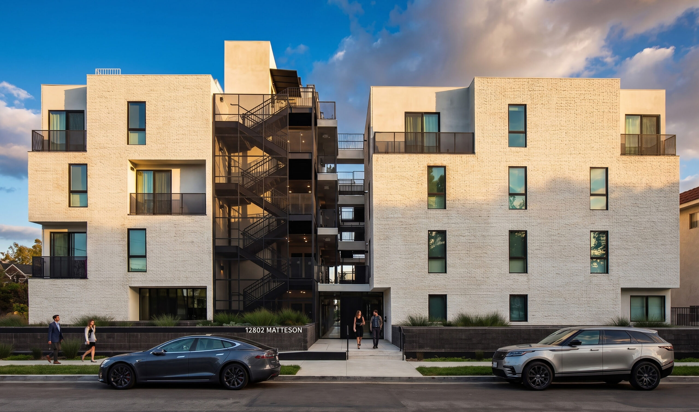
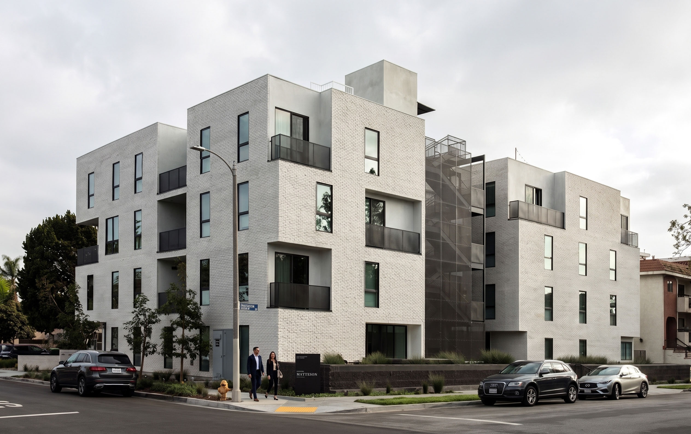
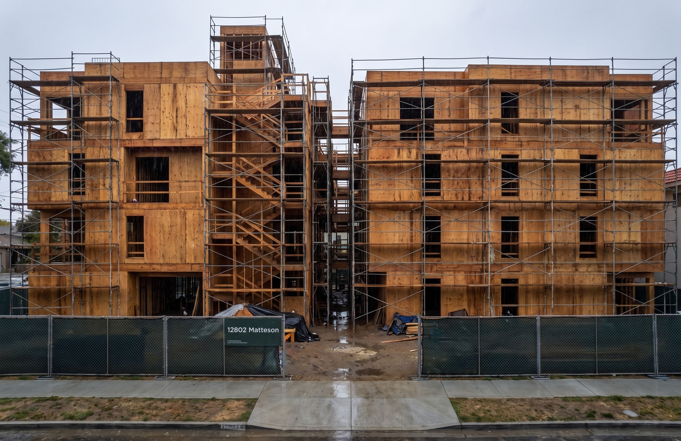
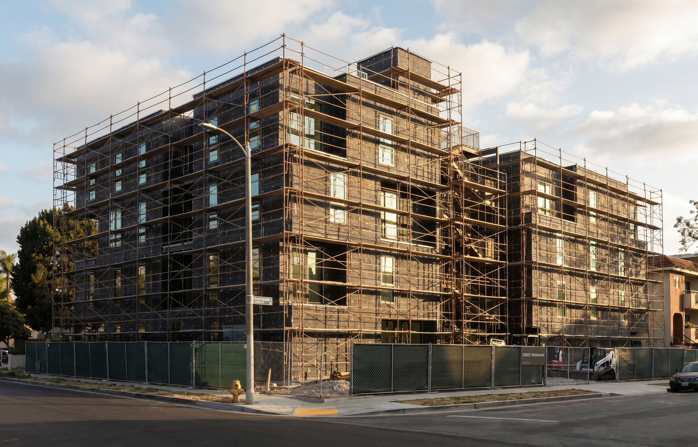
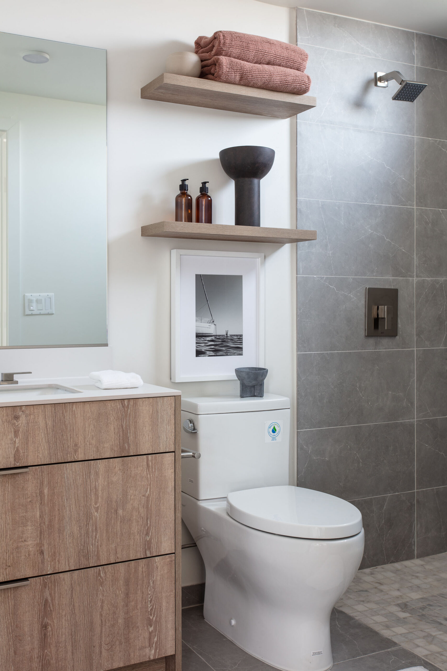
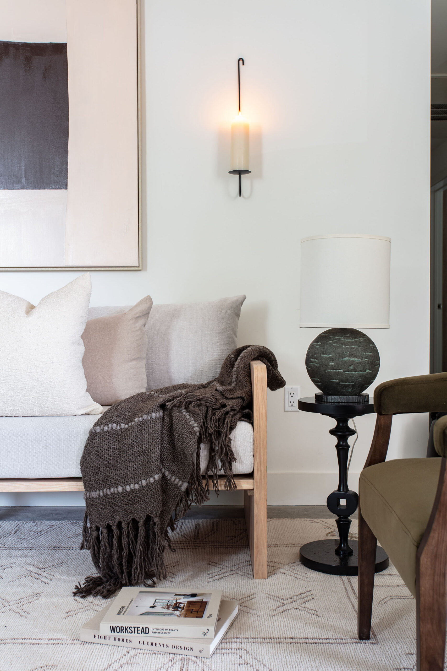
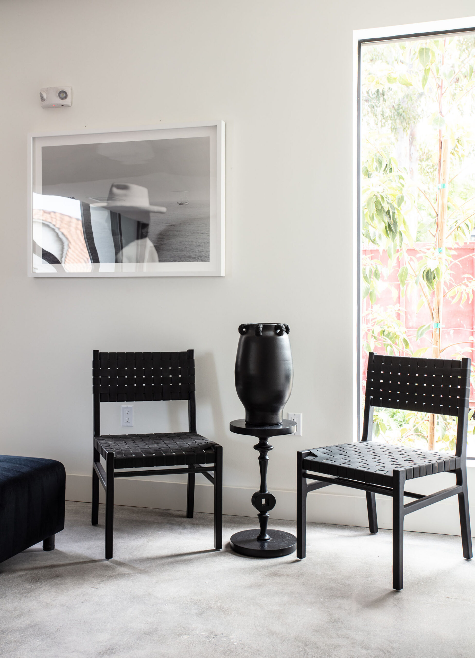
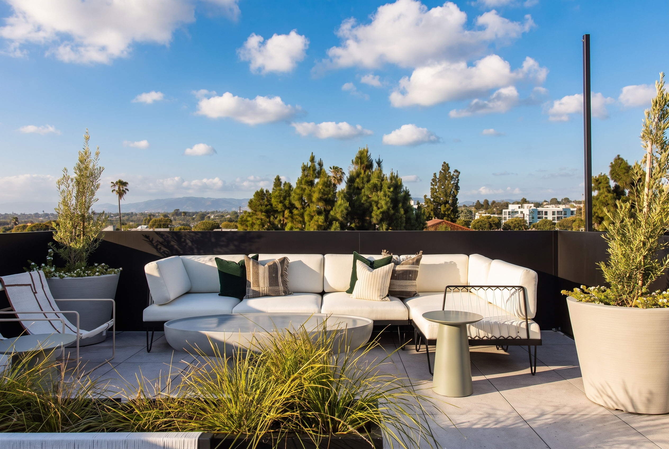
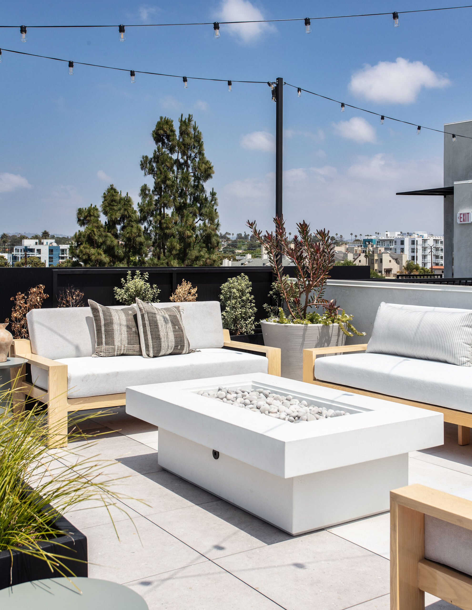
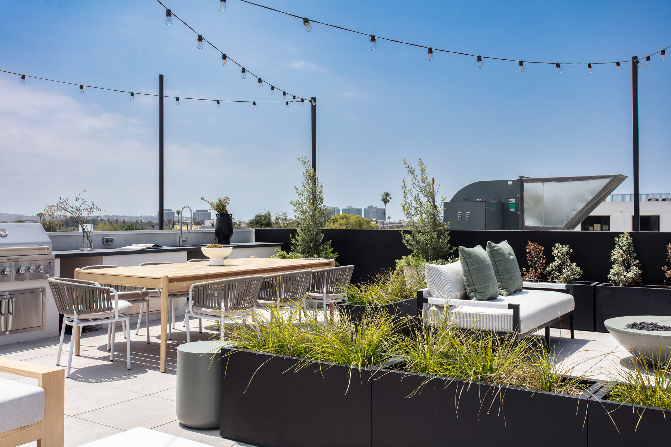
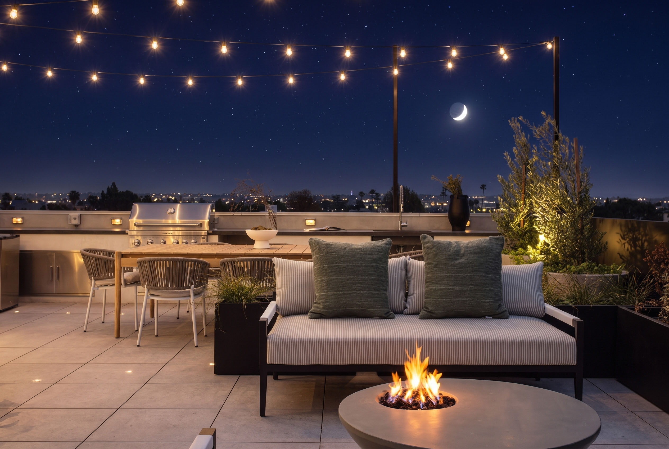
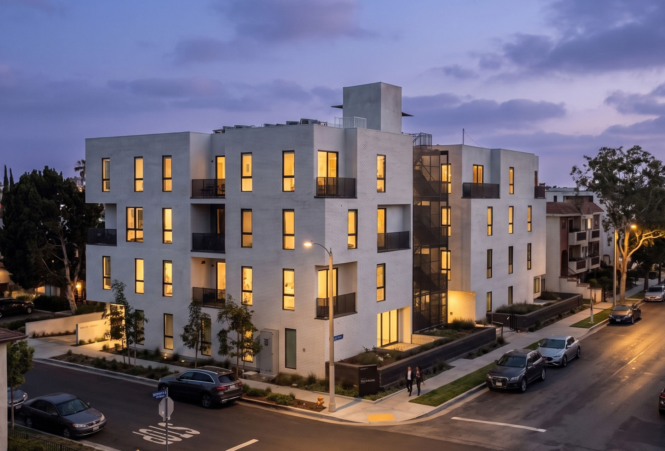
Matteson Building is a contemporary multifamily residential development located in Los Angeles, California. Completed in 2022, the project combines modern architectural design, efficient residential planning, and carefully coordinated construction within an urban setting.
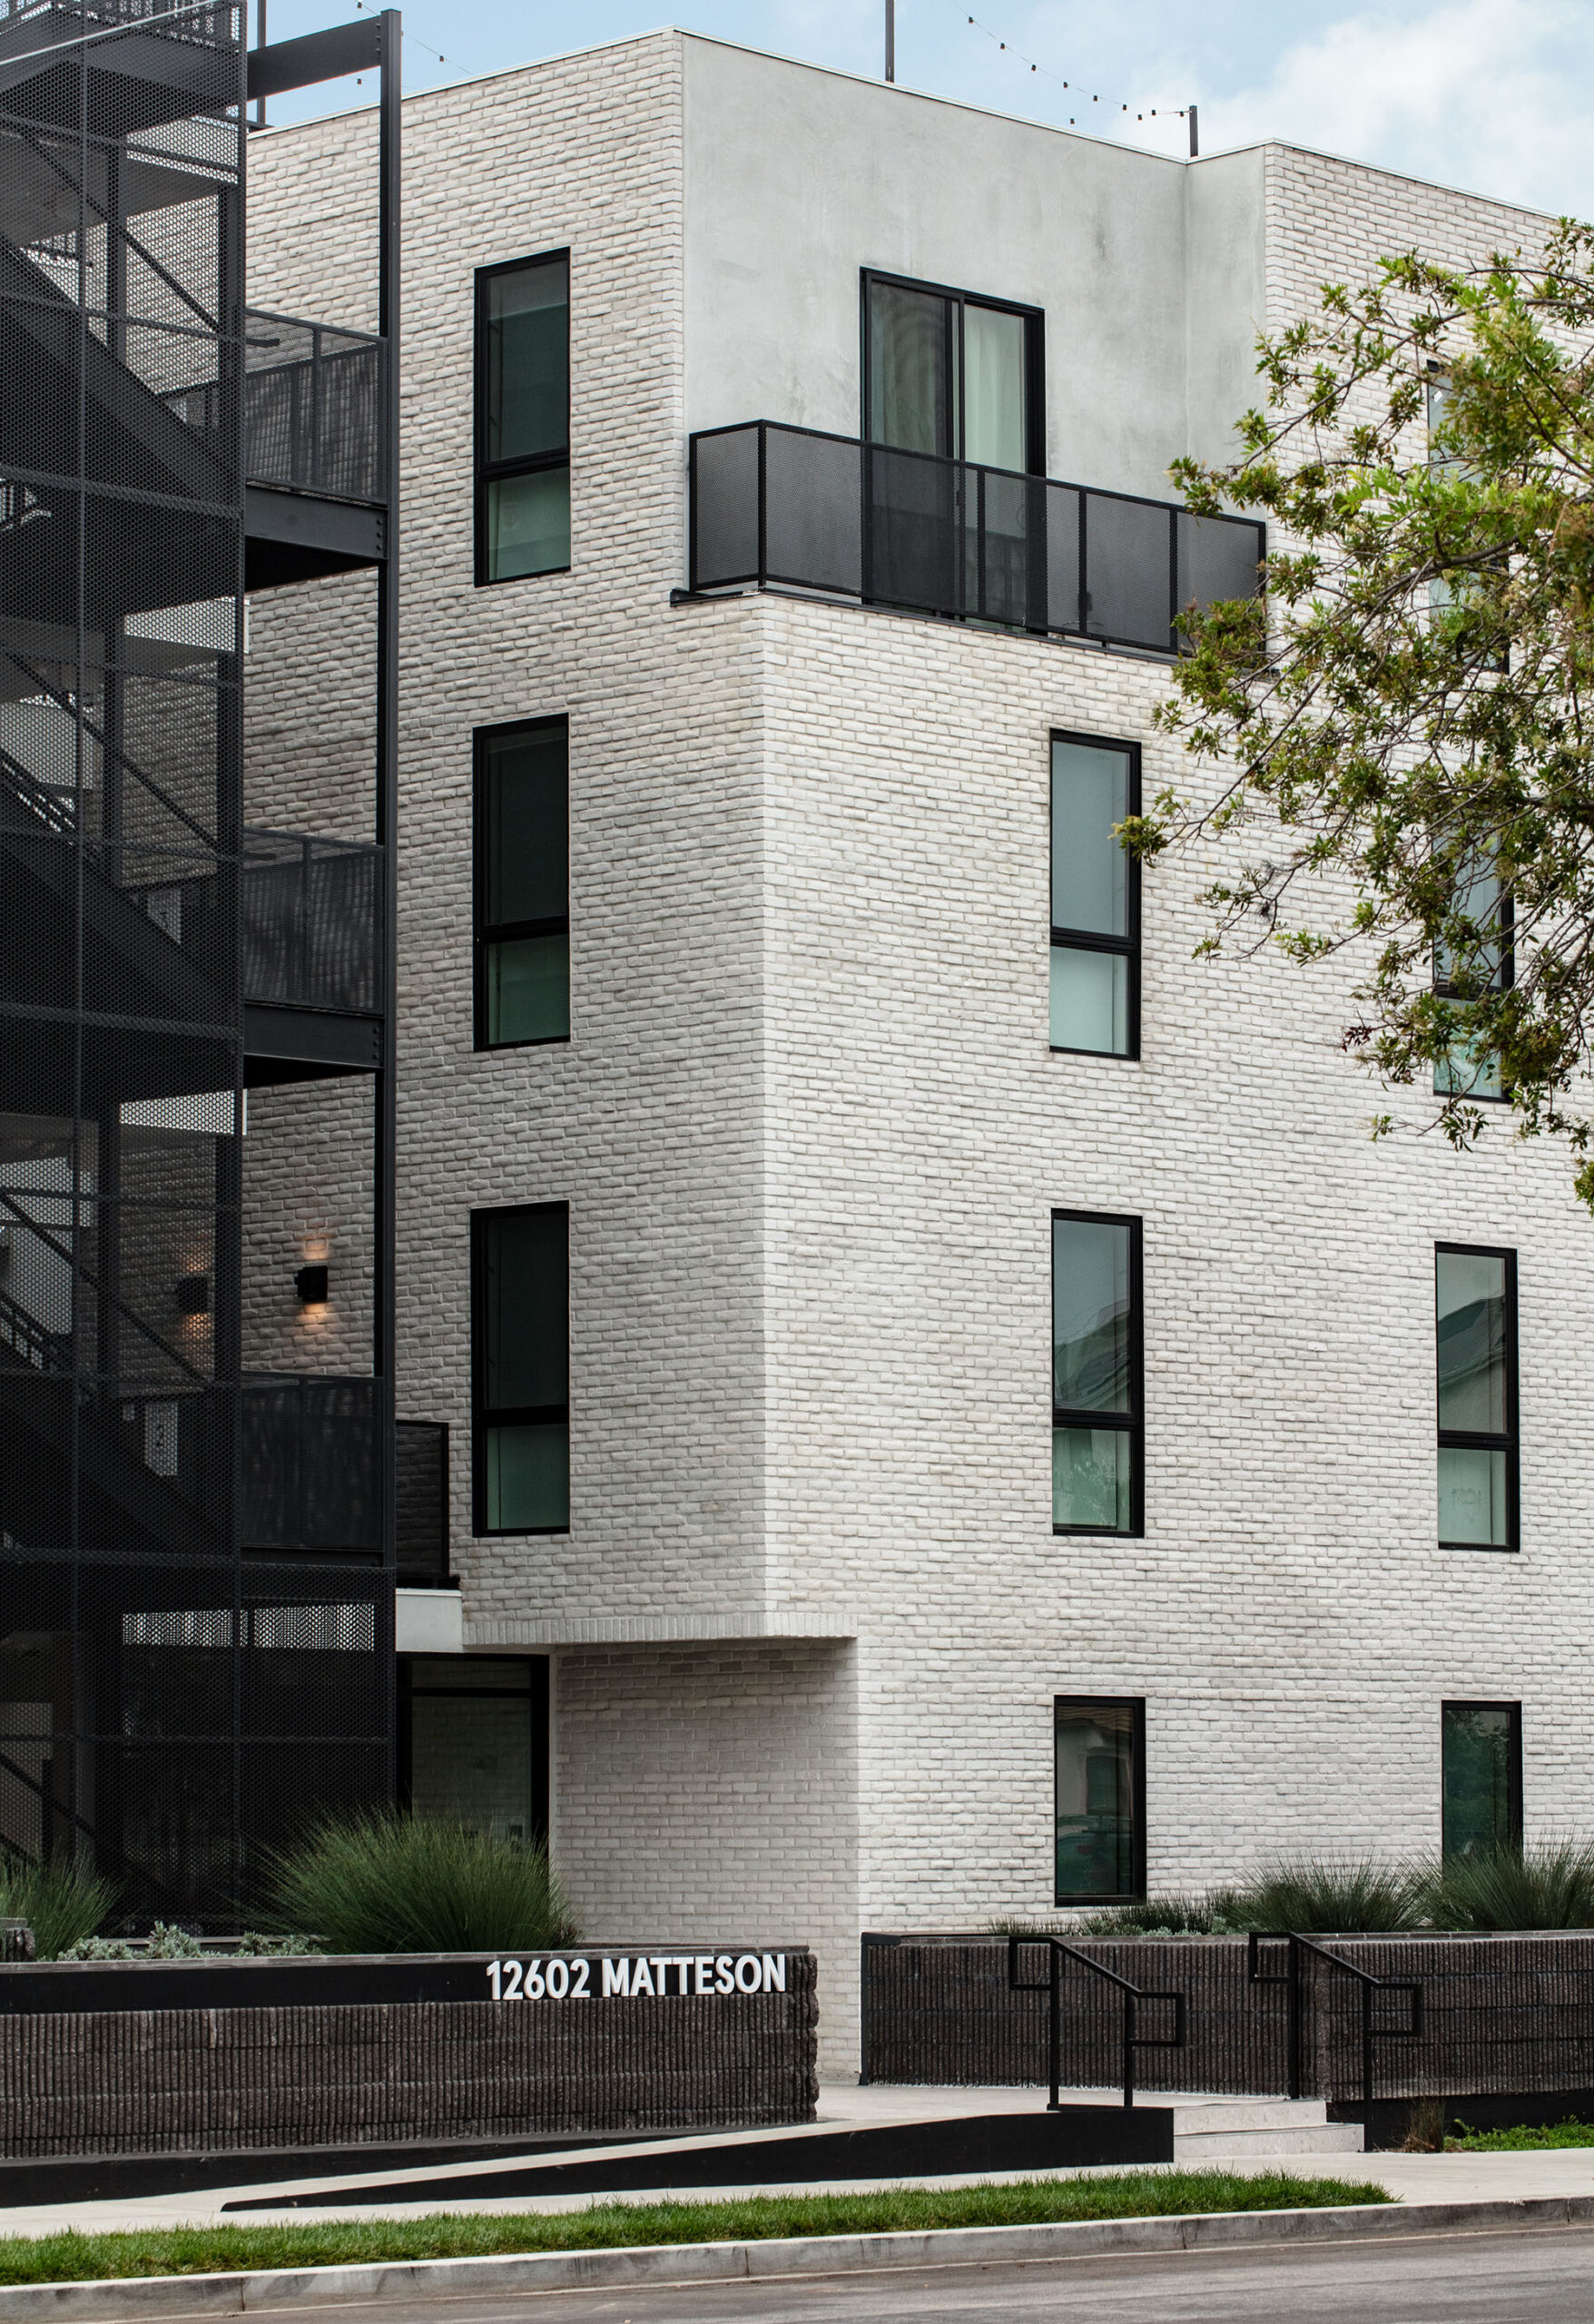
The development was conceived to provide a functional and comfortable residential environment while maintaining a strong architectural identity. The building’s composition, exterior materials, balconies, openings, and architectural details work together to create a contemporary residential character appropriate to its Los Angeles context.
Throughout the project, close coordination between design and construction was essential to successfully translate the architectural vision into a high-quality completed building.
Architectural Concept
The architectural concept of Matteson Building is based on a balanced composition of contemporary forms, clean lines, and carefully articulated façade elements.
The building massing is broken into defined architectural volumes to create depth and visual interest while reducing the perceived scale of the development. Balconies, recessed areas, projections, and strategically positioned openings contribute to the overall composition and provide variation across the exterior elevations.
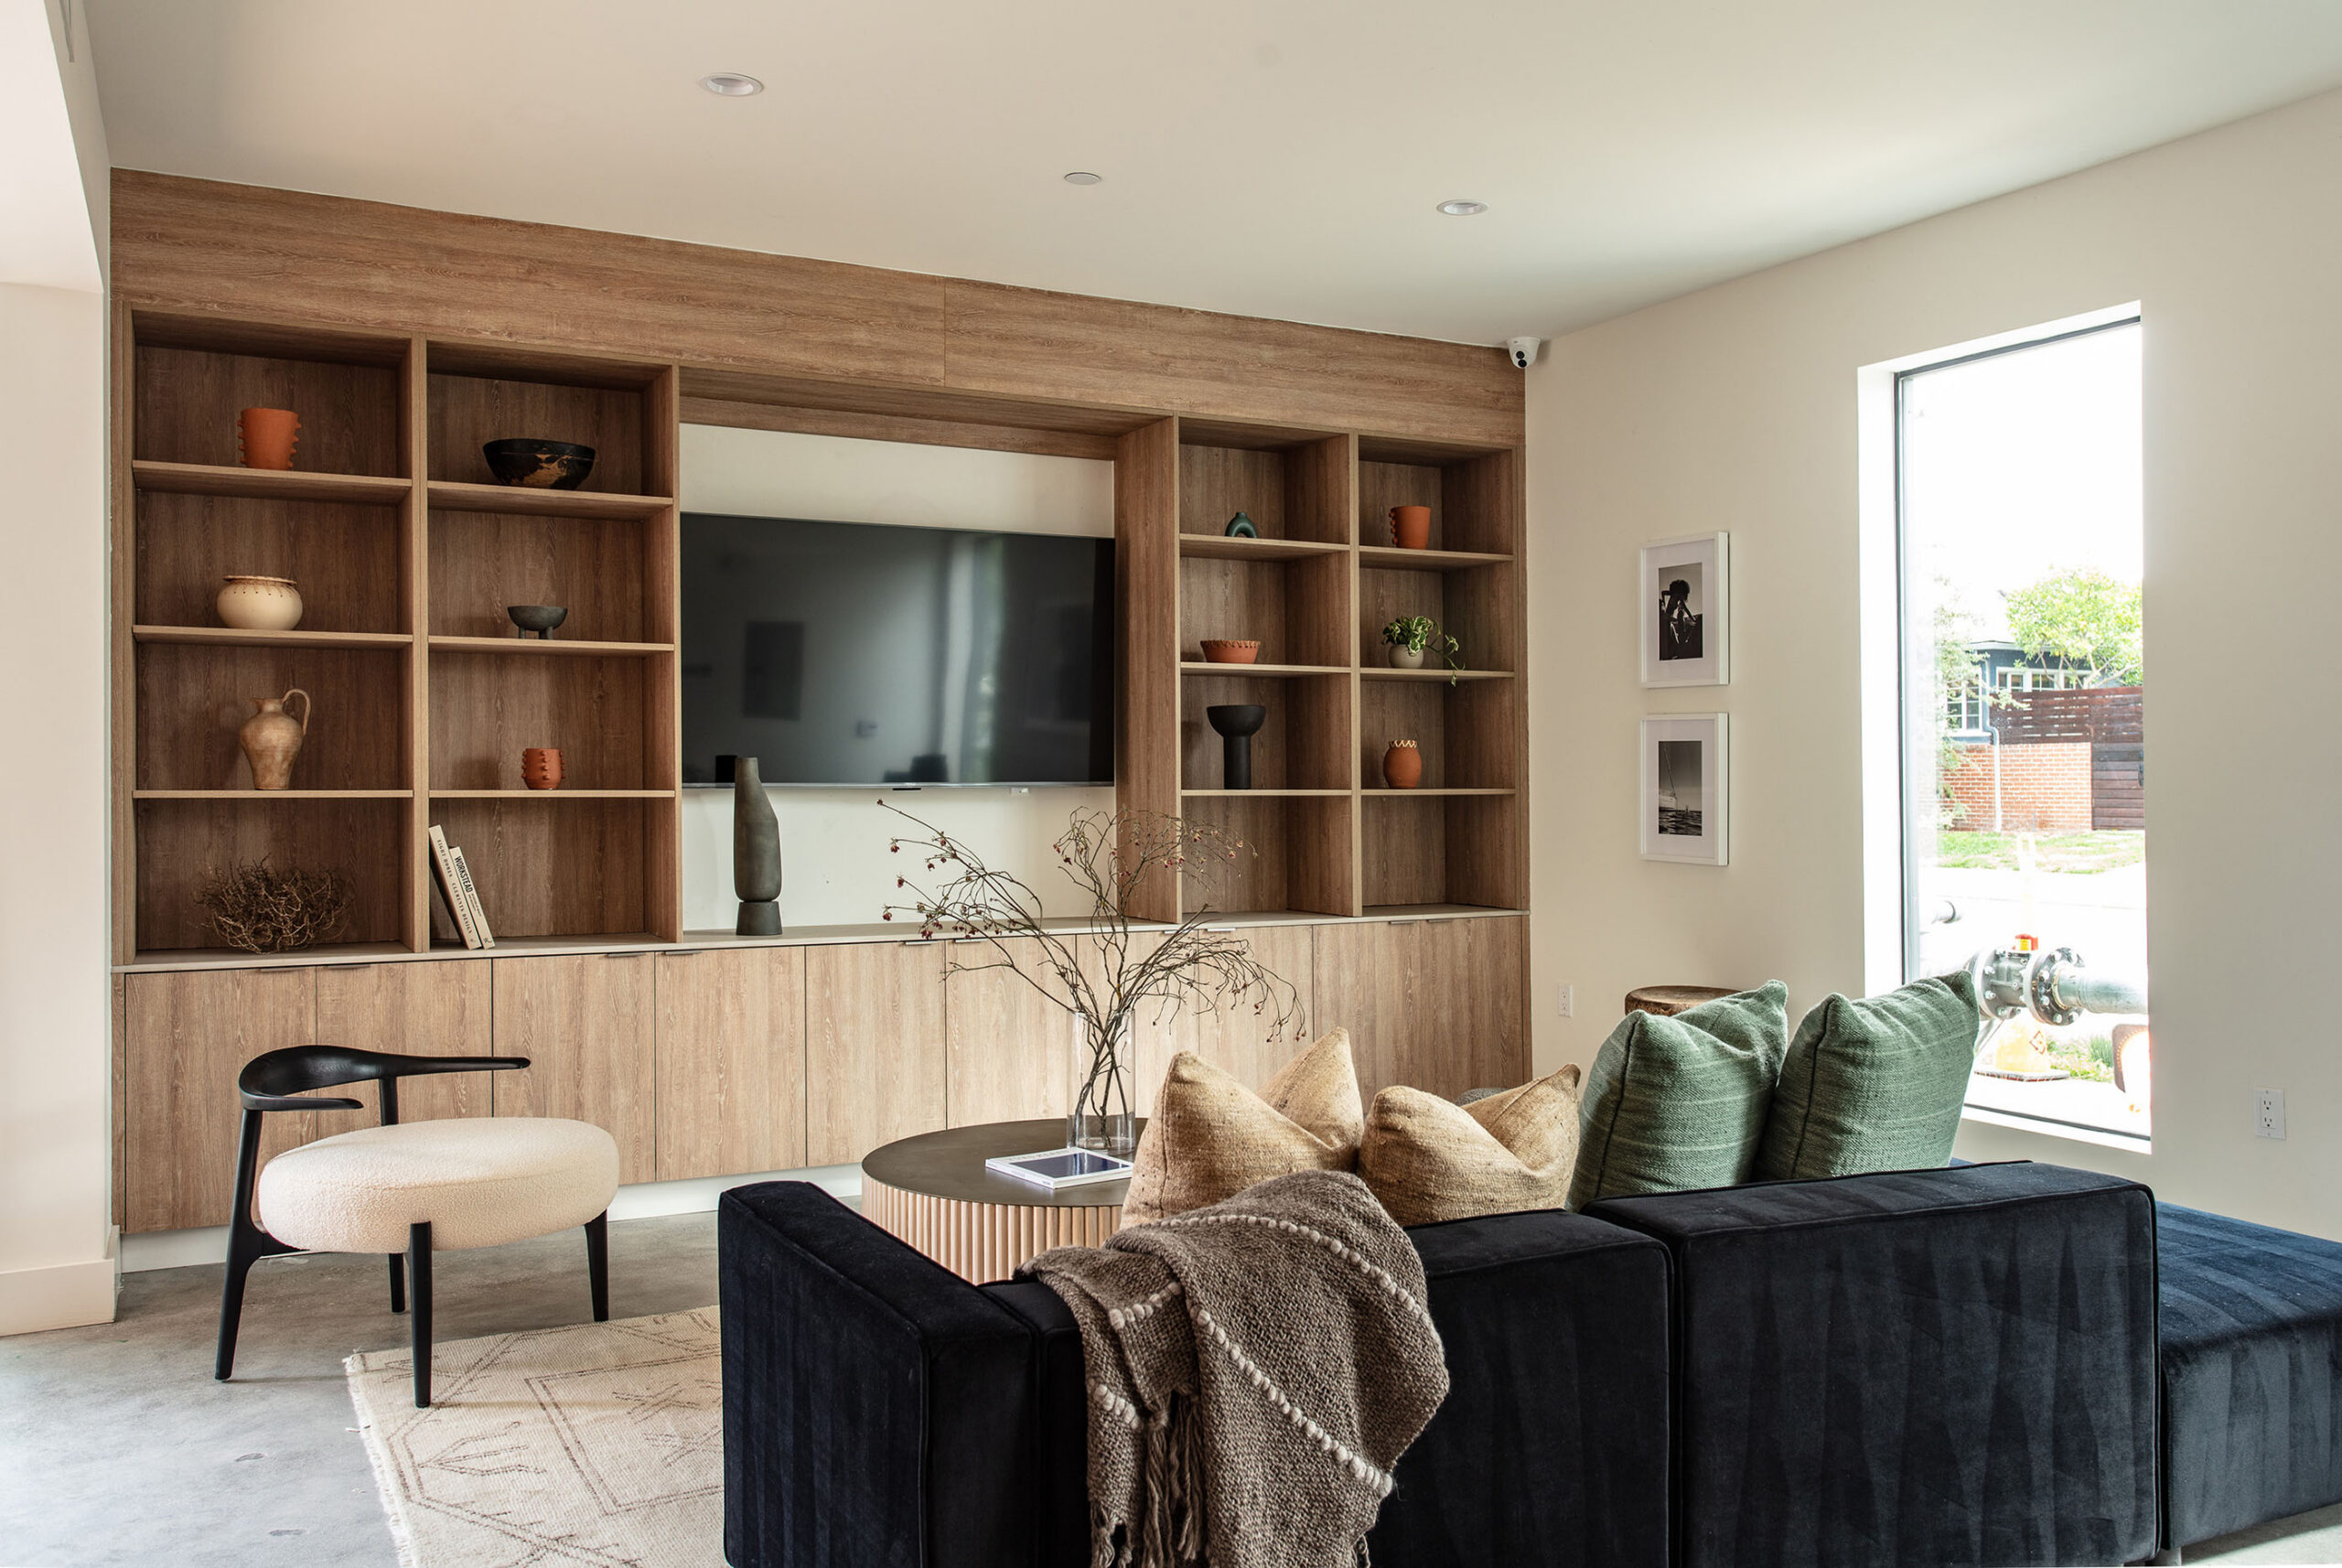
Large windows and glazed openings bring natural daylight into the residential units and strengthen the connection between interior living areas and exterior spaces. Private balconies further enhance the residential experience while becoming an integral part of the building’s architectural expression.
Exterior materials and finishes were selected to establish a modern and cohesive appearance while addressing durability, weather exposure, maintenance, and long-term building performance.
The overall architectural approach balances contemporary design with the functional requirements of multifamily residential development.
Construction
Construction of Matteson Building required detailed coordination among the architectural, structural, mechanical, electrical, plumbing, fire-life-safety, accessibility, waterproofing, and building-envelope systems.
Particular attention was given to structural and architectural coordination, exterior façade installation, windows and doors, balconies, waterproofing systems, interior finishes, and MEP installations.
The project also required careful coordination of repetitive residential units, common areas, vertical building systems, accessibility requirements, and life-safety components to maintain consistency and quality throughout the development.
Continuous collaboration among the architect, engineers, contractor, subcontractors, suppliers, inspectors, utility providers, and other project participants was essential to resolving field conditions and maintaining construction progress.
AVANA Design + Build – Construction Management & Consulting Services
AVANA Design + Build provided comprehensive construction management and consulting services for Matteson Building, supporting the project from construction planning through final completion.
Working closely with ownership, Bittoni Architects, Category Company, consultants, subcontractors, suppliers, inspectors, and local agencies, AVANA provided hands-on construction management and technical coordination throughout the project.
AVANA’s involvement focused on constructability, design coordination, cost and schedule control, subcontractor coordination, quality assurance, inspection coordination, and resolution of field conditions.
Key Services Included
Pre-construction planning and coordination
Architectural and engineering plan review
Constructability analysis and risk assessment
Value engineering and cost optimization
Construction budgeting and cost monitoring
CPM scheduling and milestone tracking
Bid and subcontractor coordination
Shop drawing and material submittal review
RFI review and coordination
Building code and regulatory coordination
Coordination with inspectors and utility providers
Quality assurance and quality control
Field inspections and construction progress monitoring
Building-envelope and façade coordination
Window and door coordination
MEP systems coordination
Field problem solving and conflict resolution
Project closeout and final quality review
AVANA’s hands-on involvement focused on maintaining construction quality while protecting the project’s budget, schedule, and architectural intent. Through proactive coordination and practical problem solving, AVANA helped facilitate communication between the design and construction teams and support efficient project delivery.
Project Outcome
Matteson Building represents the successful collaboration between Bittoni Architects, Category Company, and AVANA Design + Build in delivering a contemporary multifamily residential development in Los Angeles.
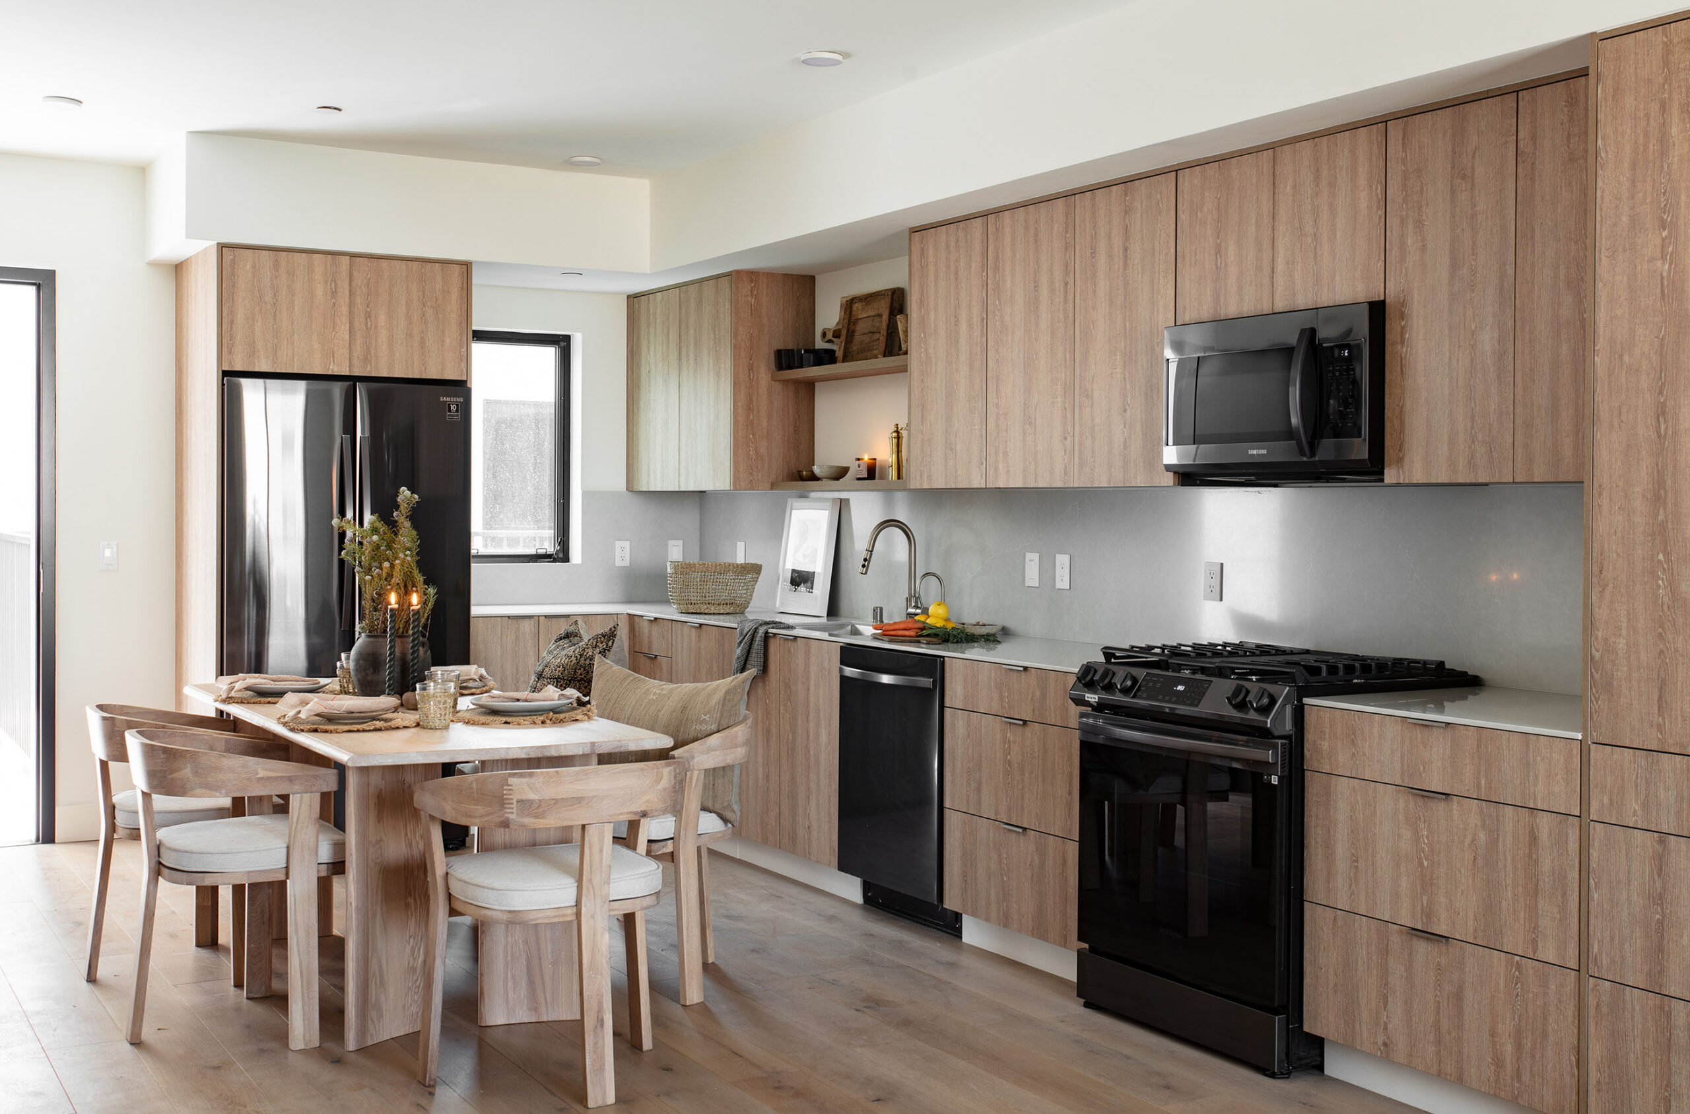
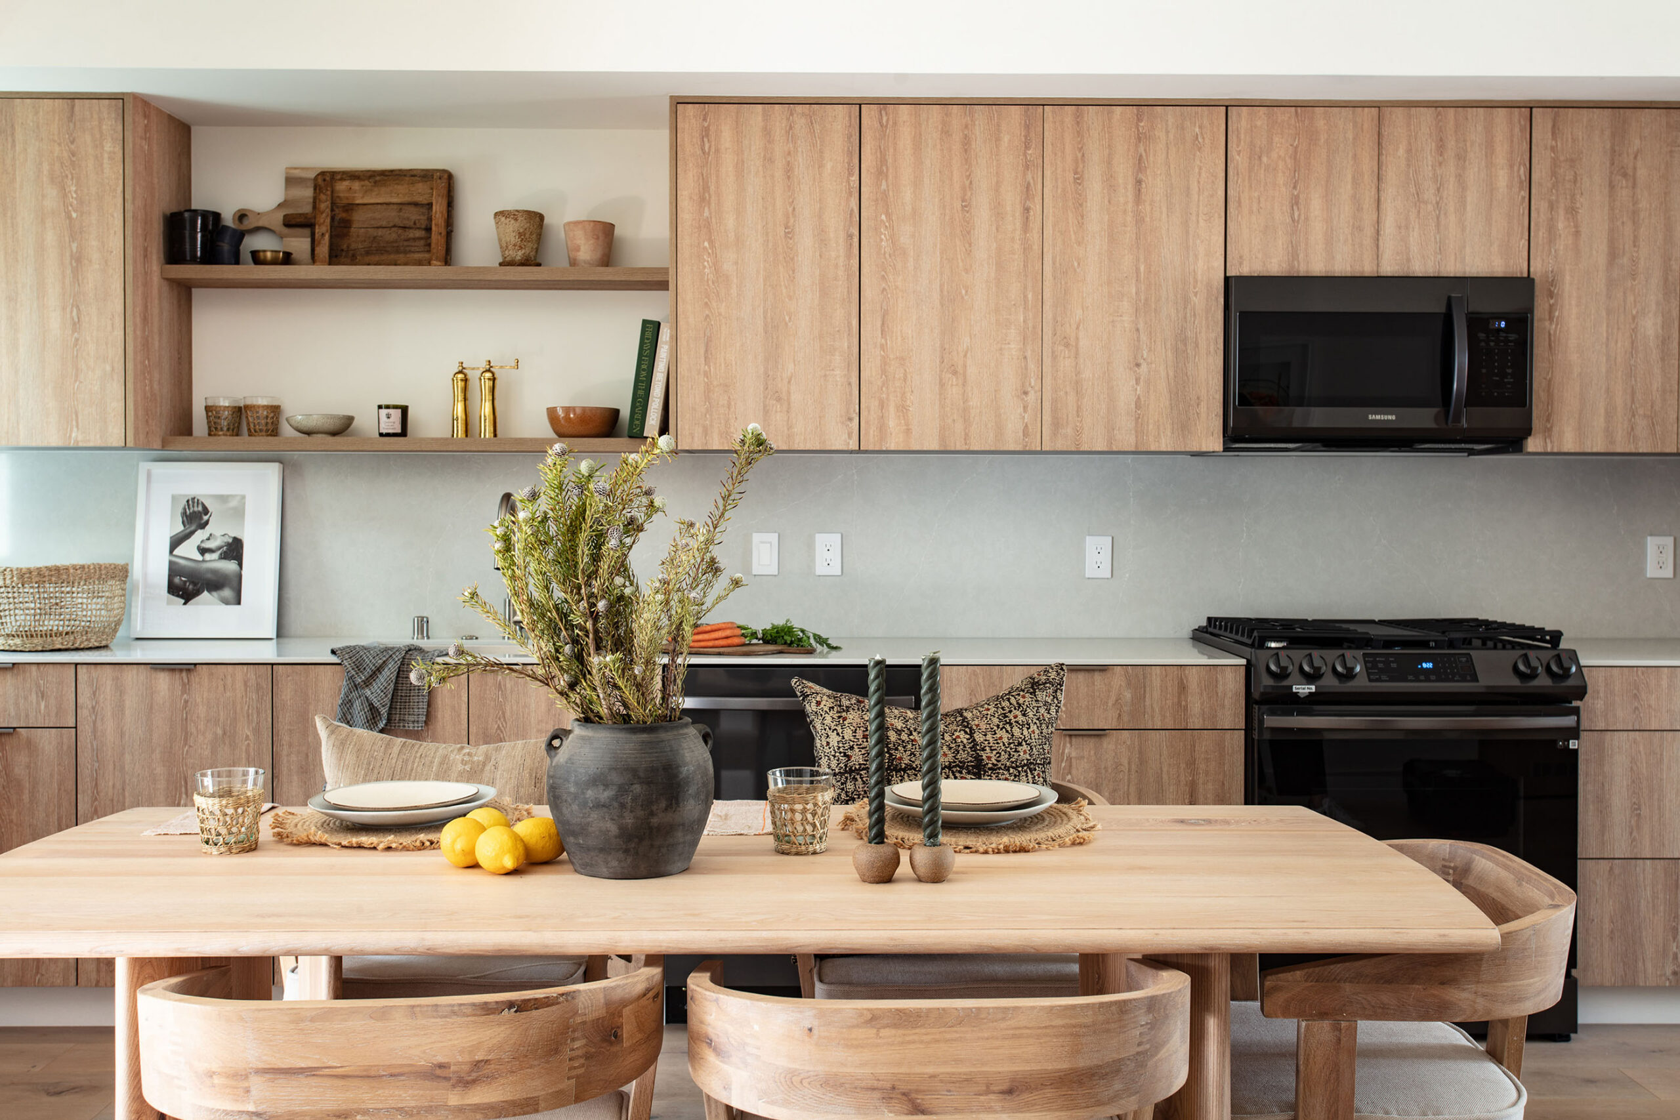
The completed project combines modern architectural character, functional residential planning, coordinated building systems, and quality construction.
AVANA’s construction management and consulting services contributed to the successful execution of the project by maintaining close coordination between design and construction, addressing field conditions as they arose, and helping preserve the project’s quality, schedule, and architectural intent.