
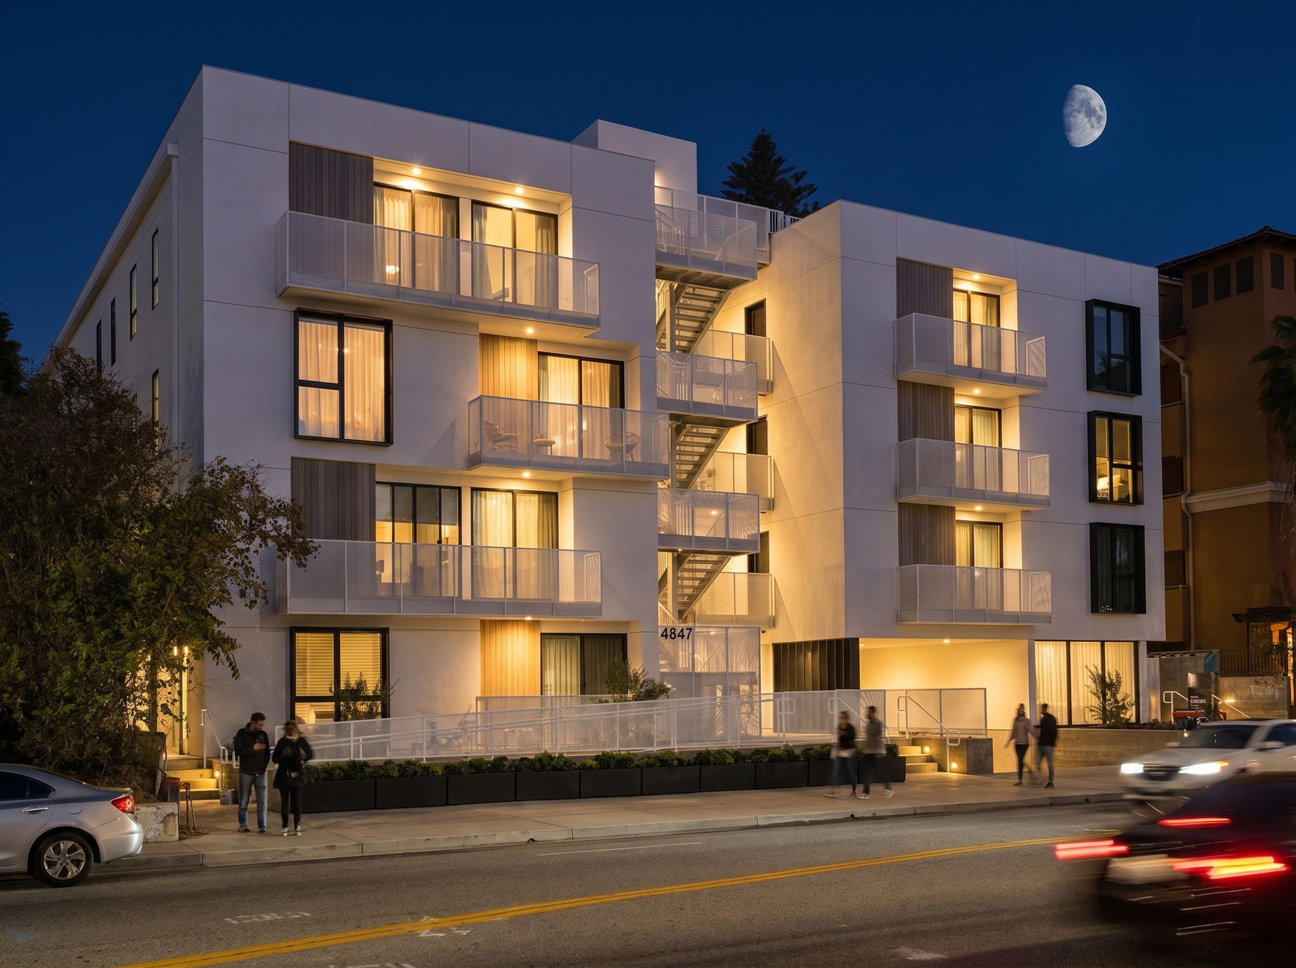
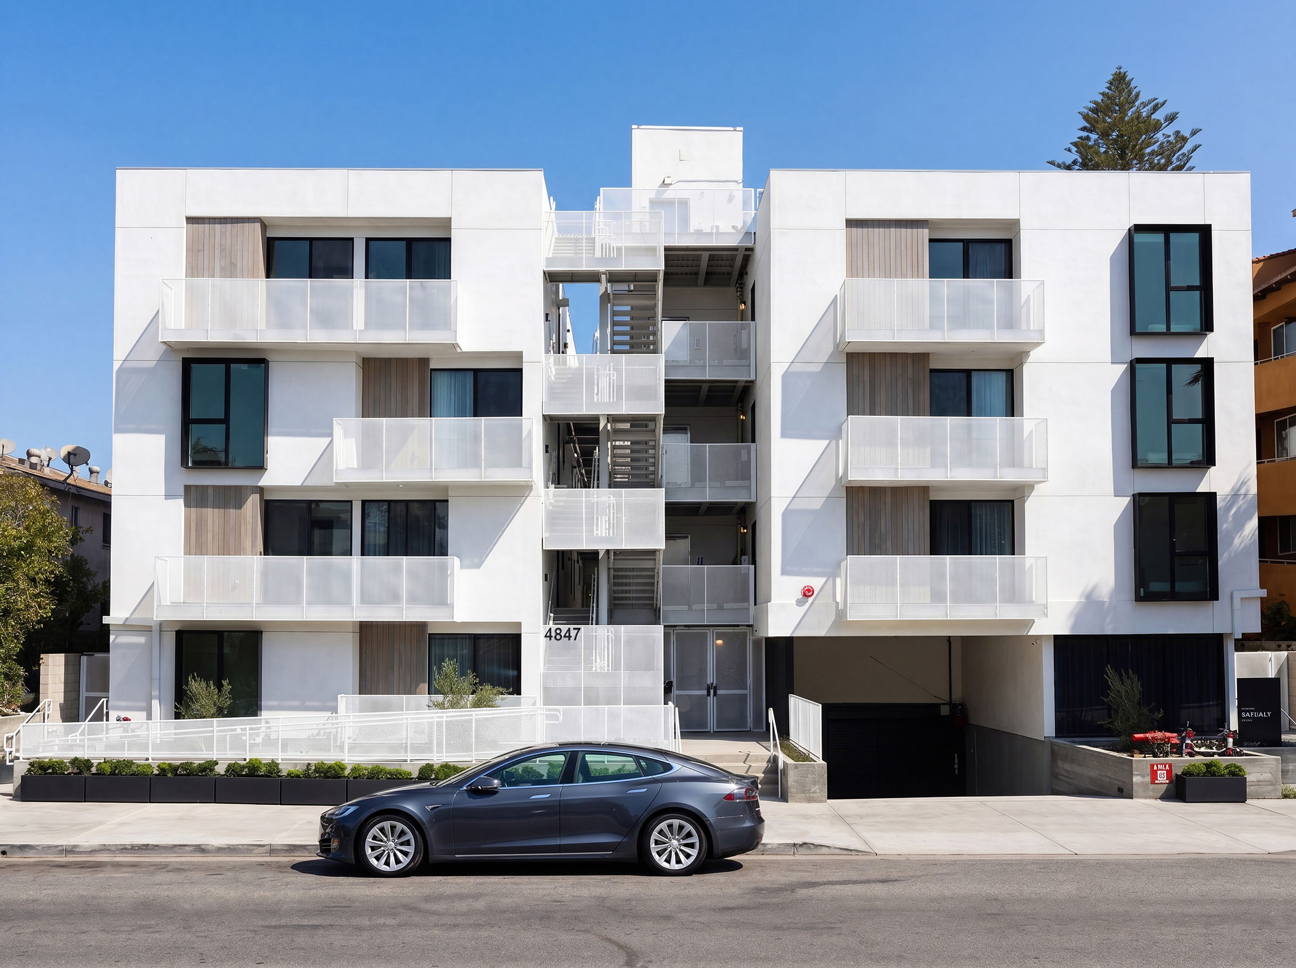
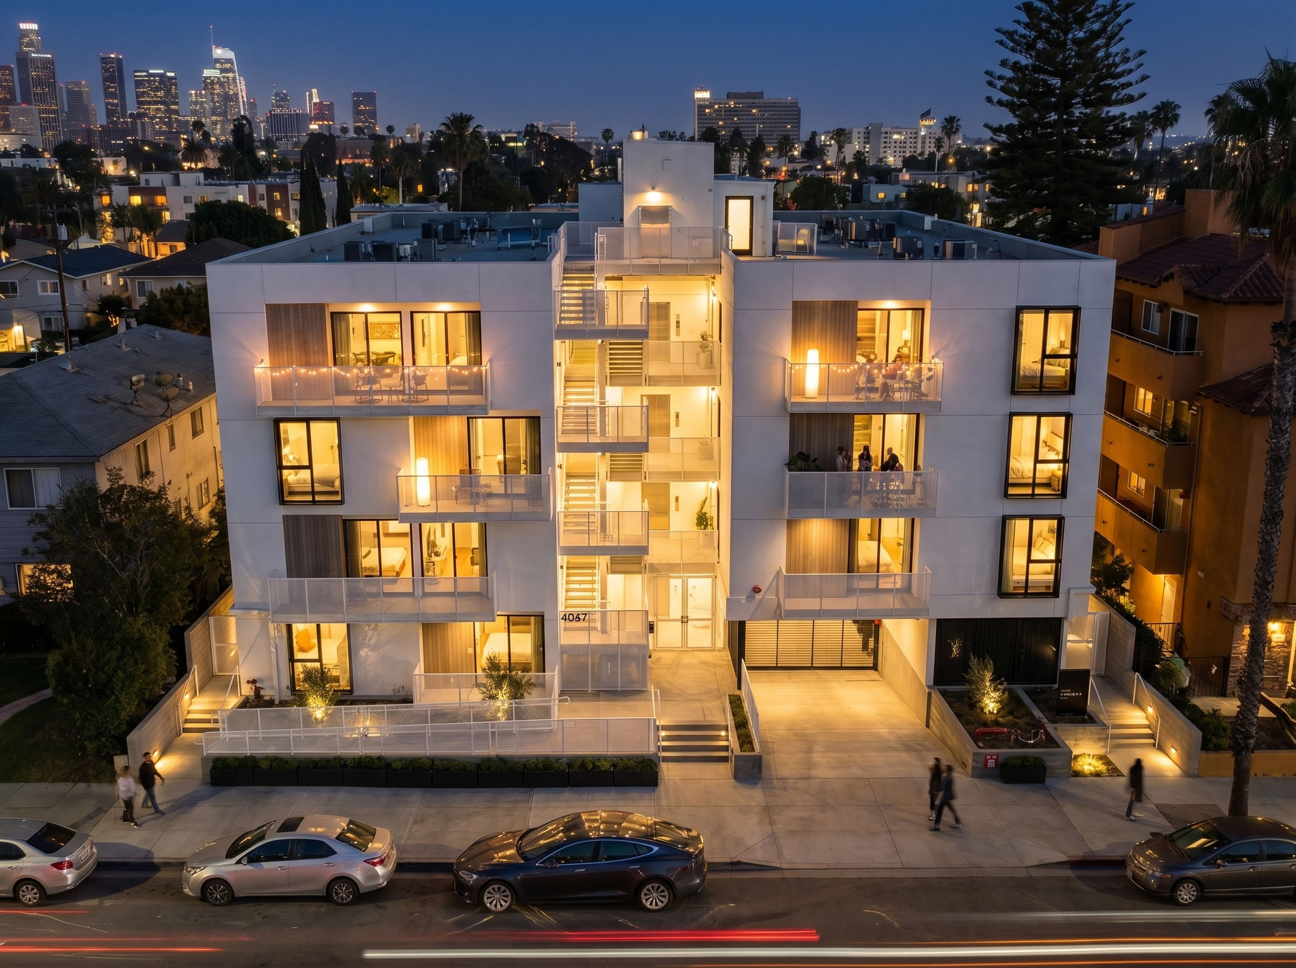
Beverly Building is a contemporary multifamily residential development located within one of Los Angeles’ most desirable urban neighborhoods. Designed to embody modern Southern California living, the project integrates sophisticated architecture, efficient residential planning, and carefully curated amenity spaces to create a vibrant and highly livable residential environment.
The development was envisioned as a premium urban infill project that responds to the evolving demands of modern city living while maximizing the site’s unique opportunities for natural light, outdoor engagement, and panoramic views. Through a thoughtful combination of contemporary architecture, refined interior environments, and elevated communal spaces, Beverly Building establishes a distinctive residential destination that contributes positively to the surrounding neighborhood fabric.
The project balances architectural elegance, functionality, and long-term value by providing residents with thoughtfully designed living spaces and lifestyle-oriented amenities that promote comfort, wellness, and community interaction.
Architectural Concept
The architectural concept is centered on creating a seamless relationship between interior living environments and the surrounding Los Angeles landscape. The design embraces openness, natural light, and visual connectivity while maintaining a clean and sophisticated architectural expression.
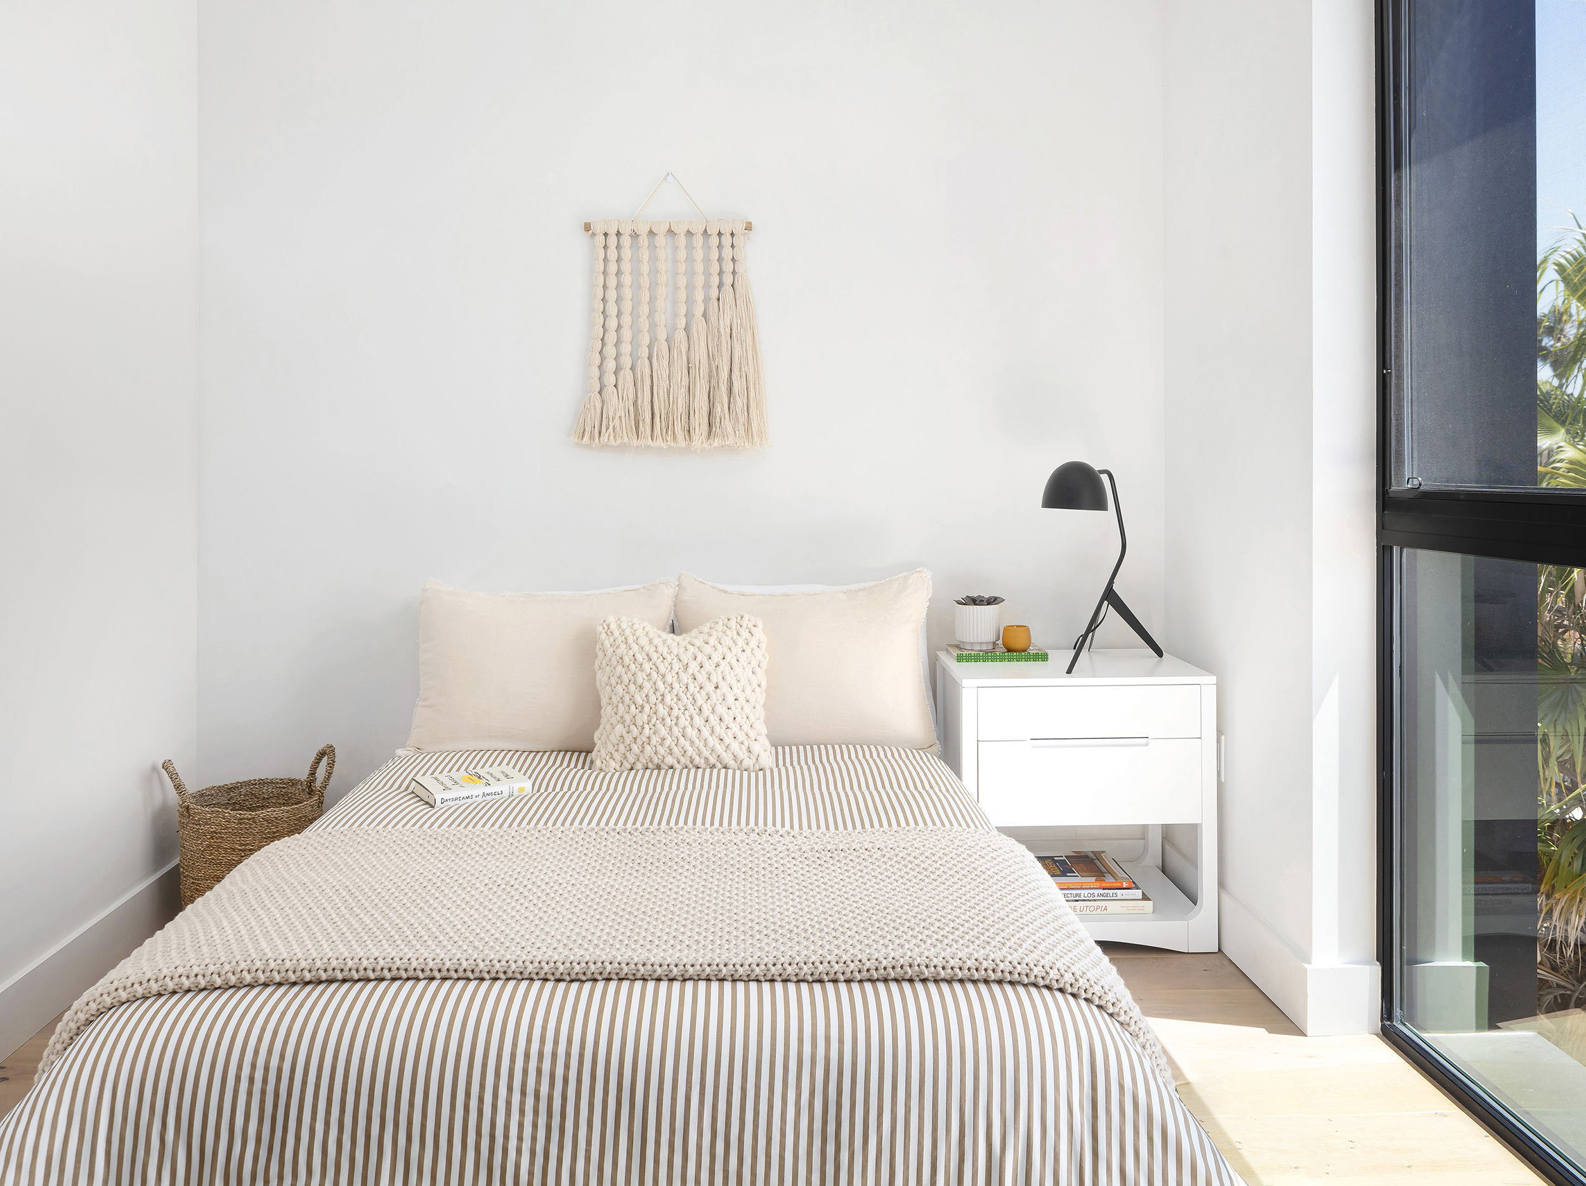
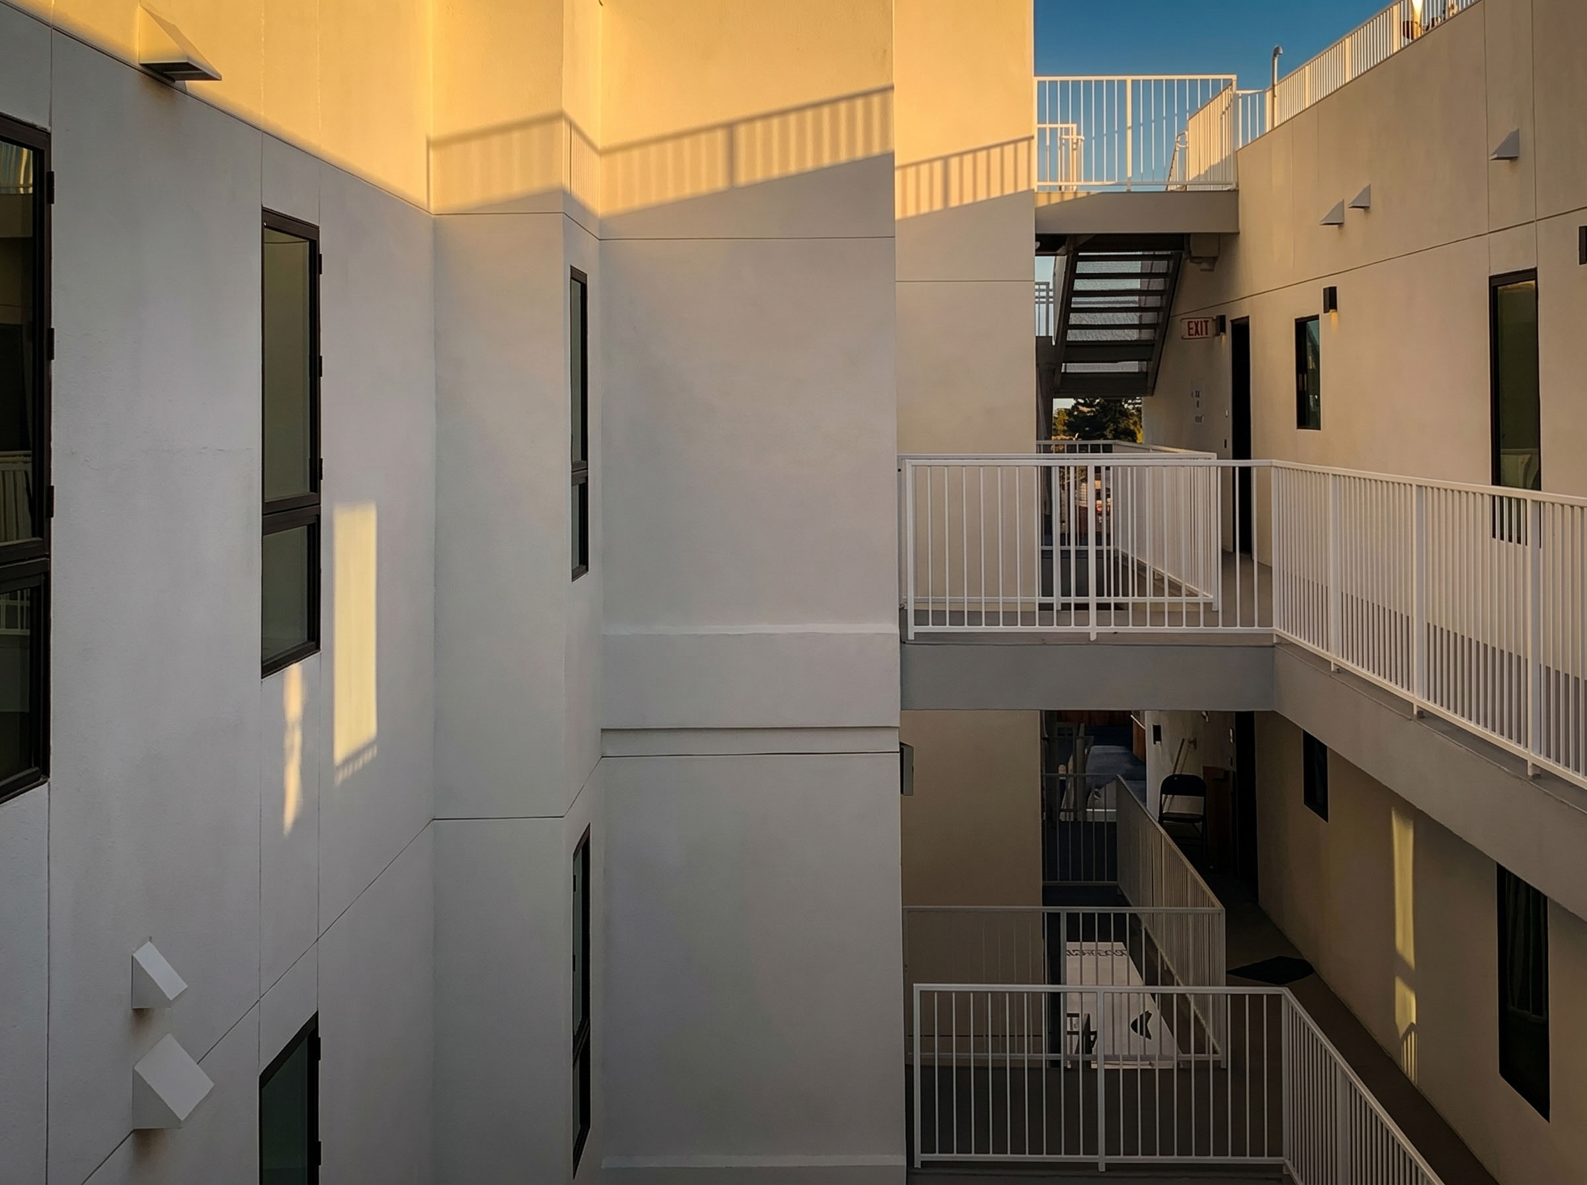
Large expanses of glazing were incorporated throughout the building to maximize daylight penetration, enhance interior comfort, and frame views of the city, surrounding neighborhoods, and distant hillsides. This transparency reinforces the project’s contemporary identity while creating bright and inviting living environments.
The architectural language emphasizes simplicity, proportion, and material authenticity. Clean lines, minimalist detailing, and carefully integrated architectural elements establish a timeless design aesthetic that remains both modern and approachable. Warm natural materials are balanced with contemporary finishes to create a refined visual character that reflects the relaxed sophistication of Southern California living.
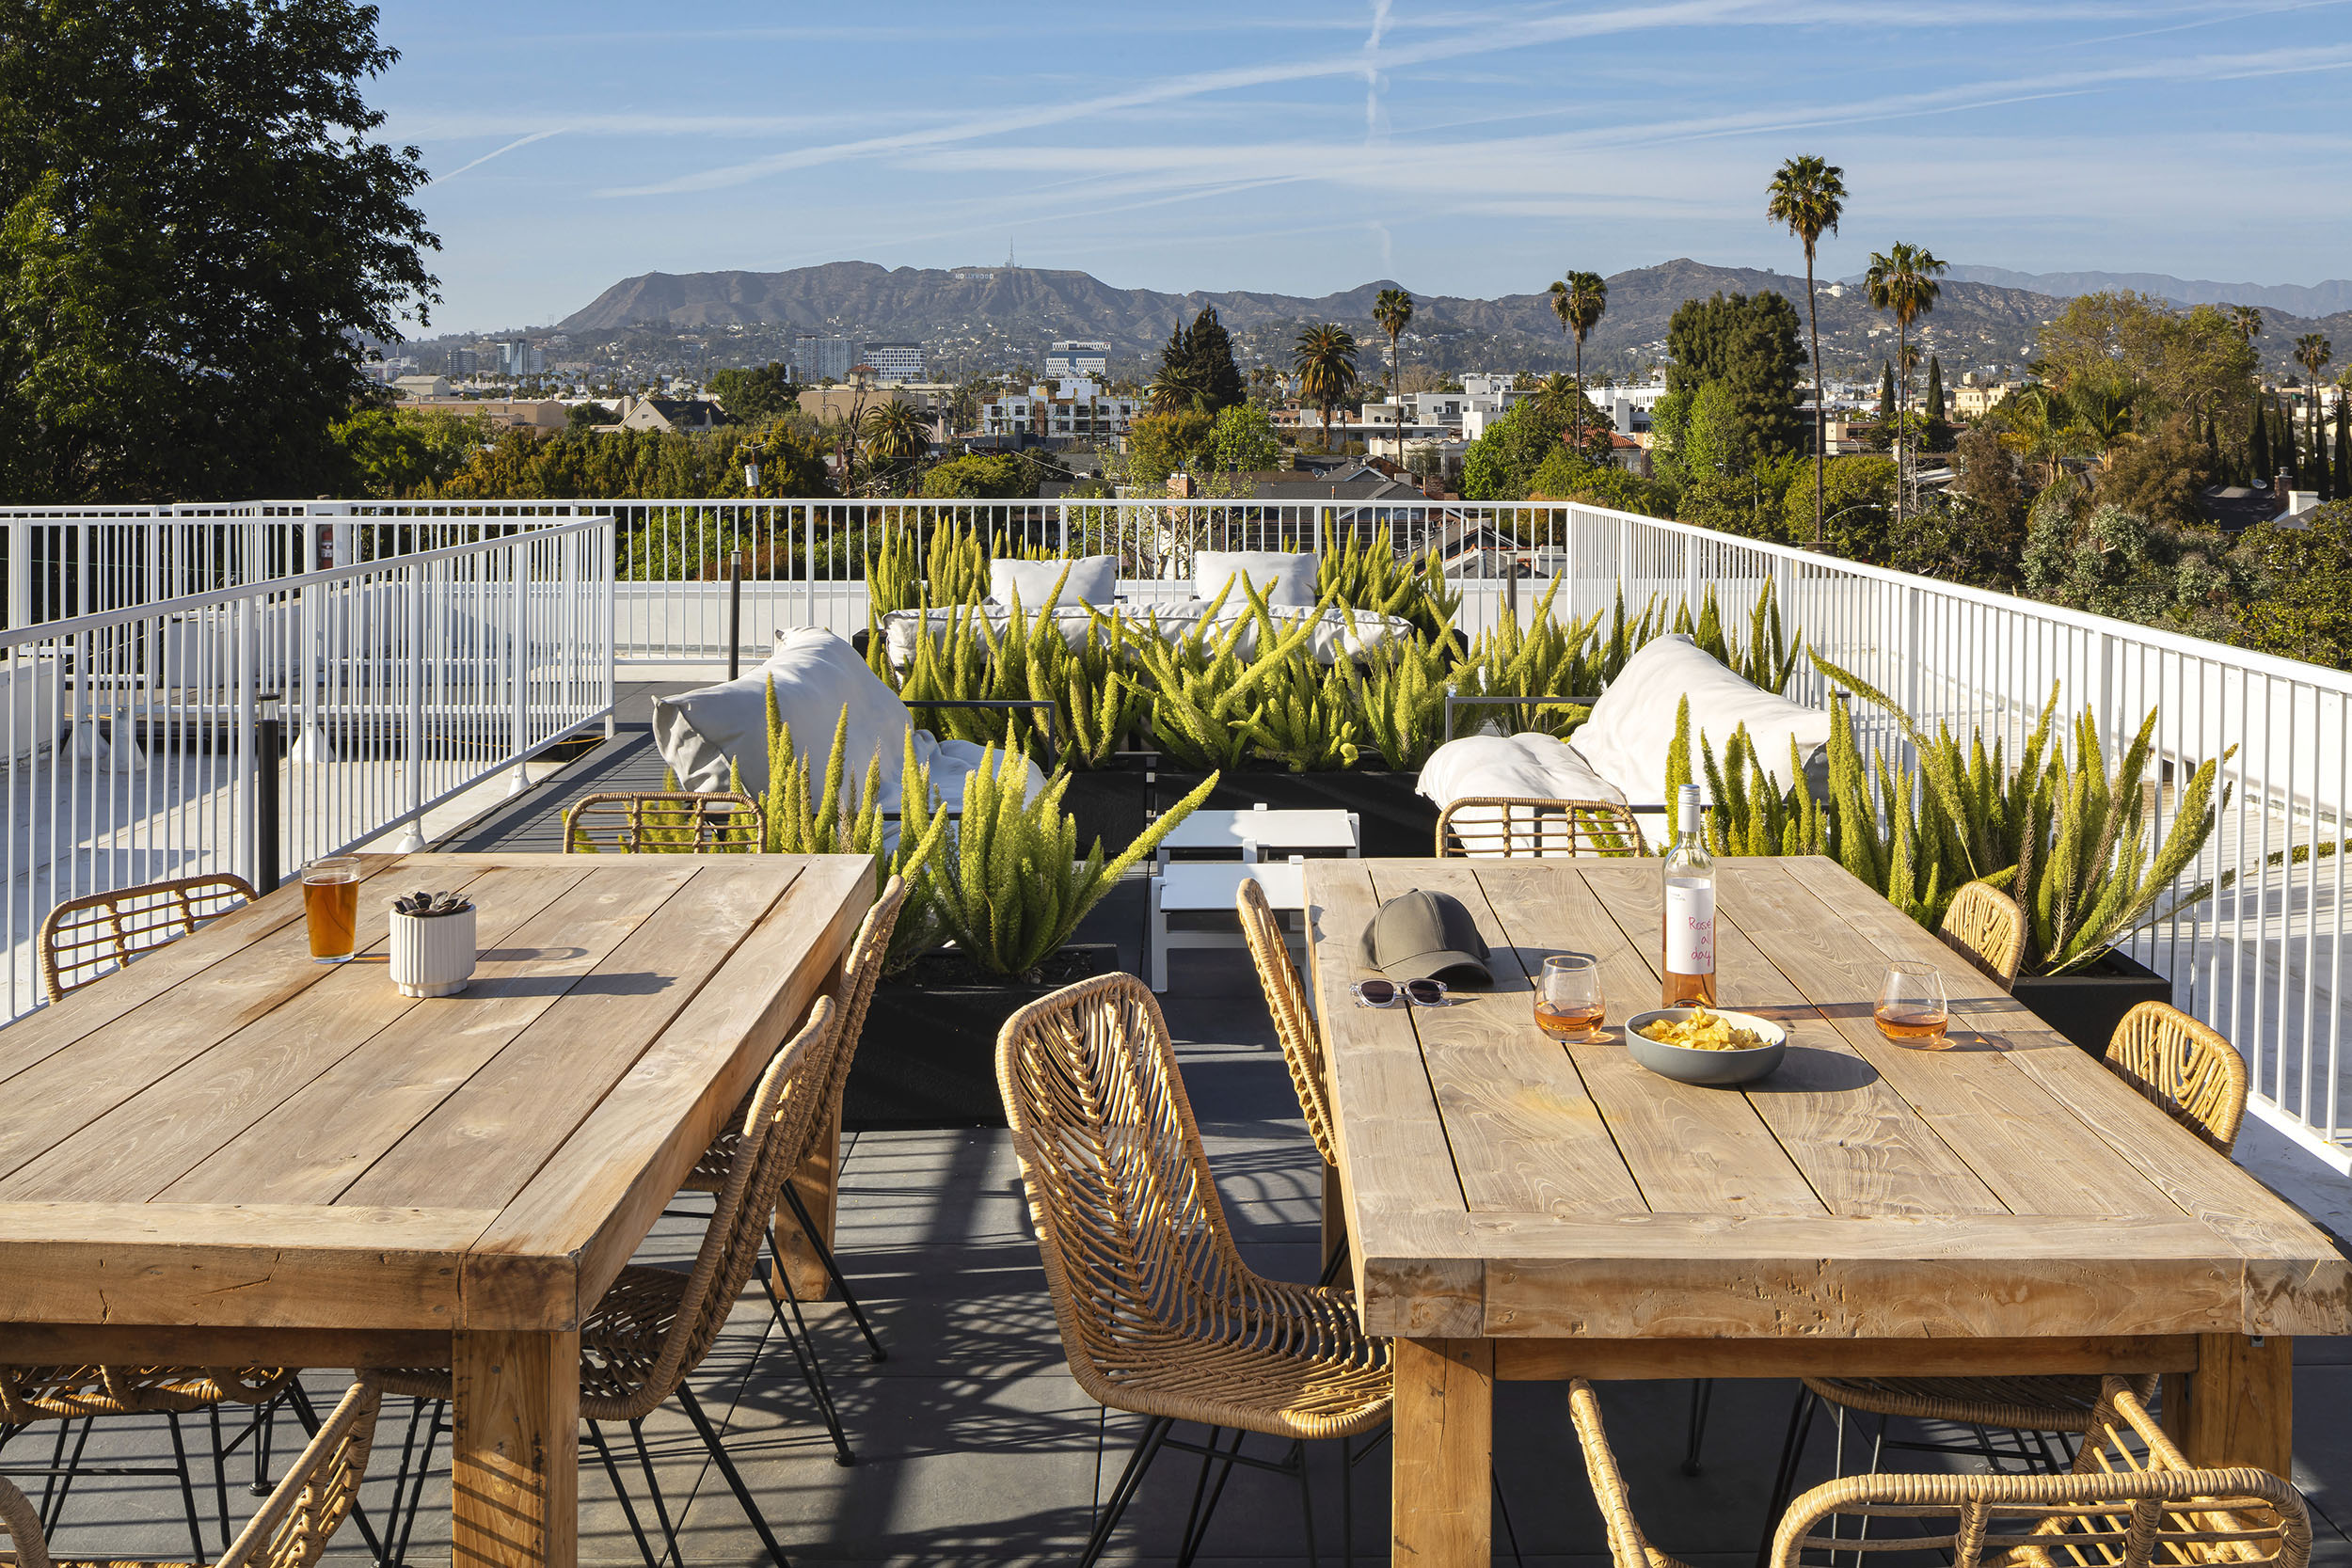
A defining feature of the project is its rooftop amenity deck, which serves as an extension of the residential experience. The rooftop was designed as a multifunctional social environment incorporating outdoor dining areas, lounge spaces, integrated landscaping, and panoramic views of the Los Angeles skyline. Thoughtfully positioned planters and gathering spaces create a series of intimate outdoor rooms while maintaining openness and visual connectivity to the surrounding cityscape.
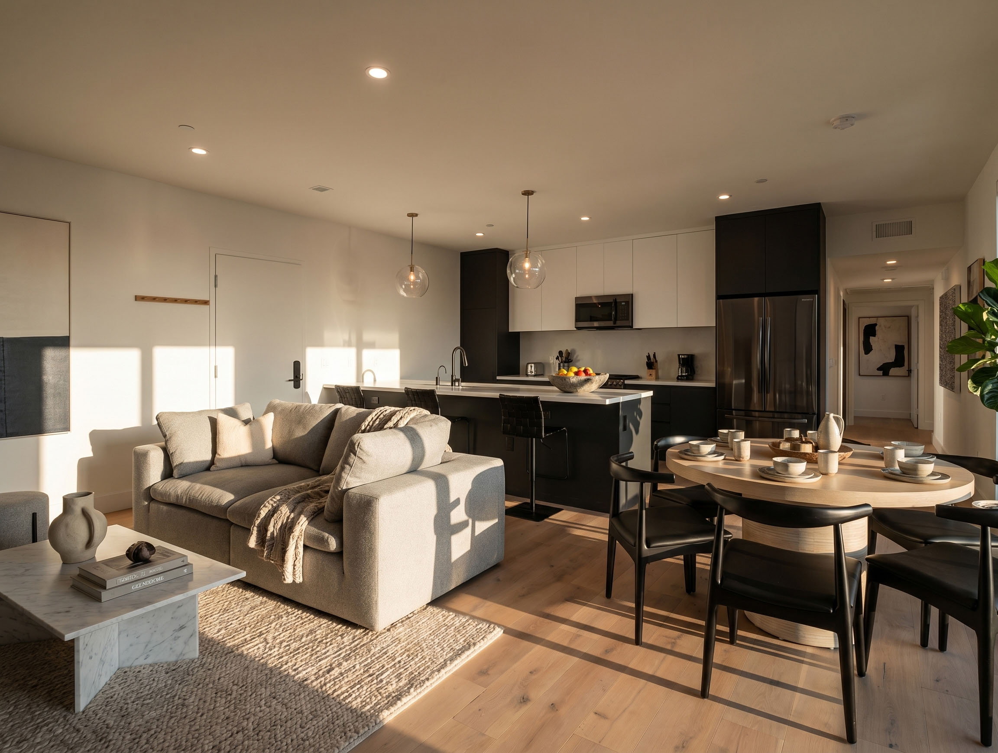
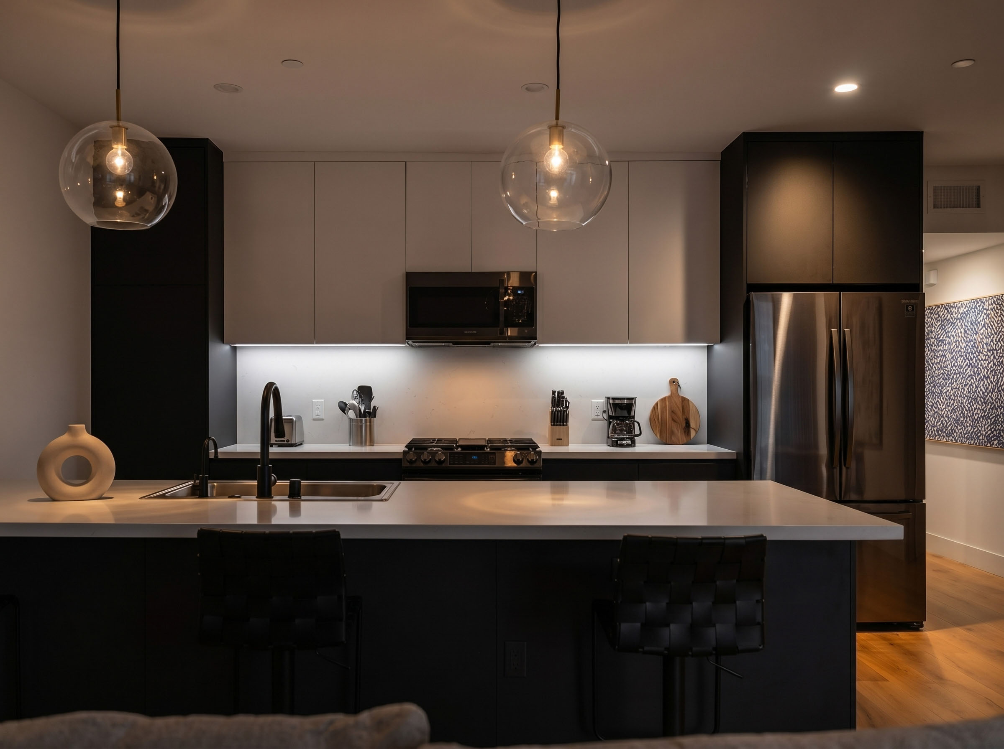
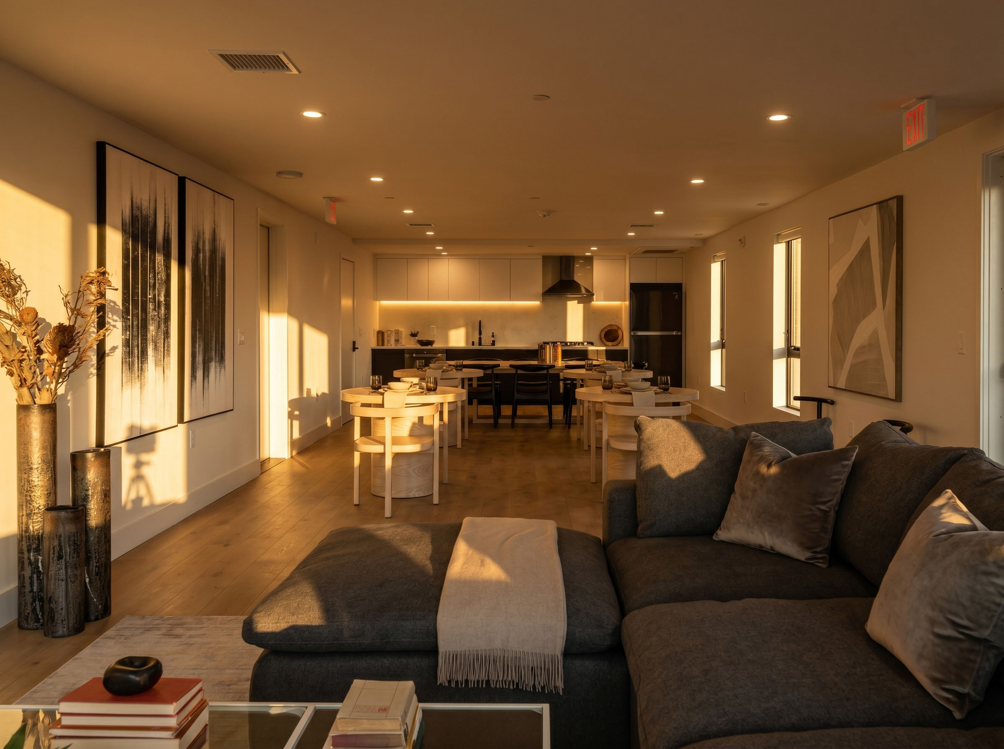
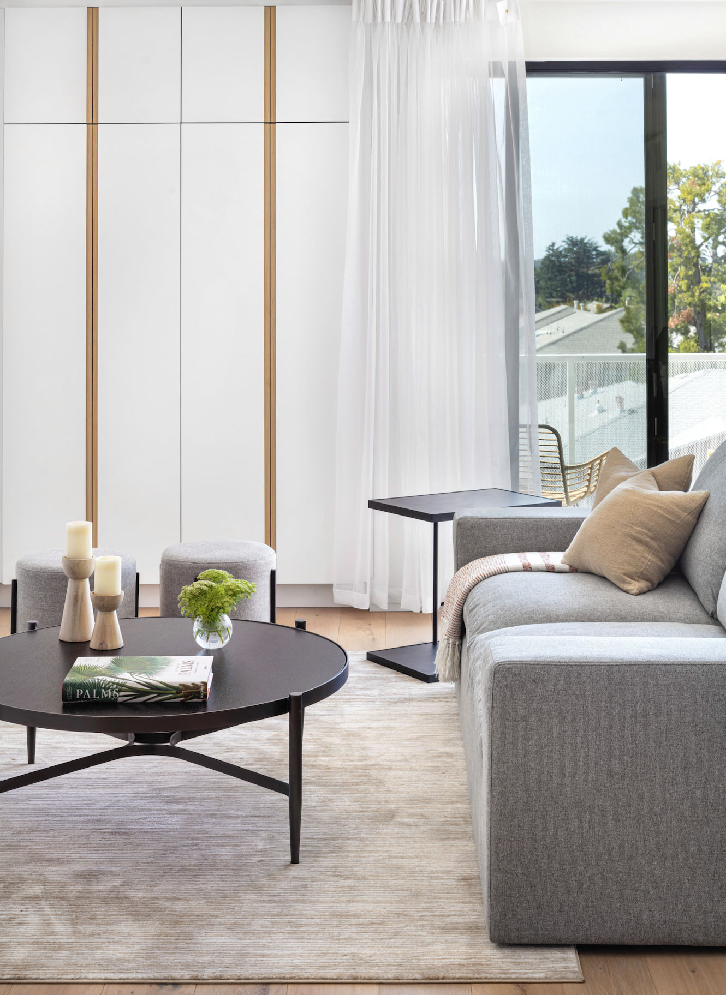
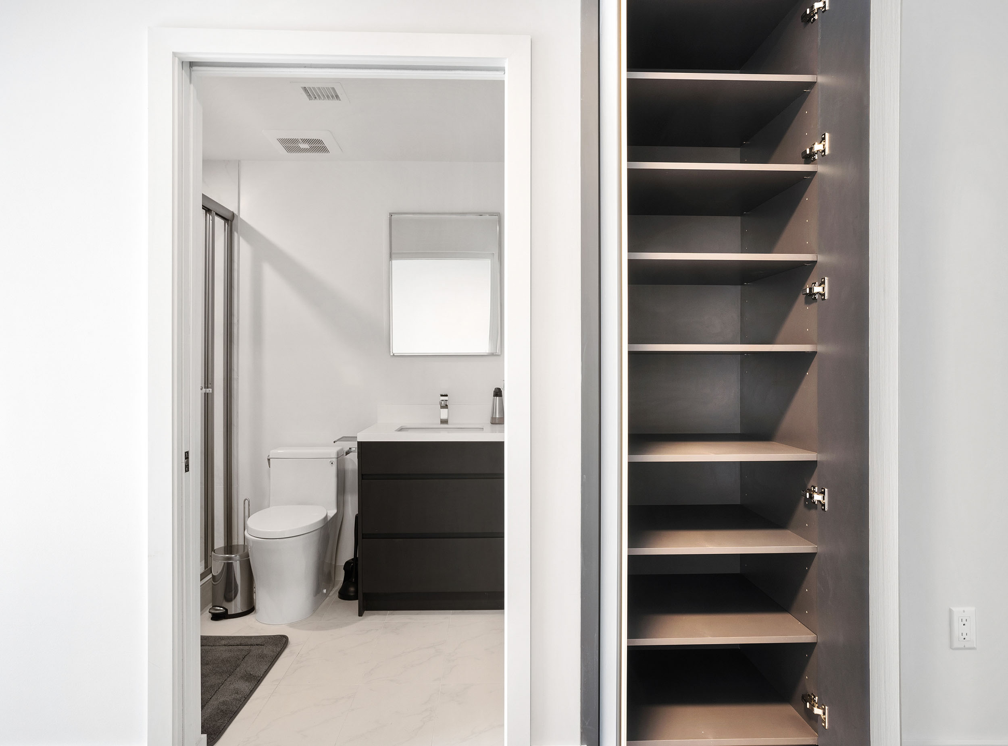
The interior design complements the architectural vision through the use of neutral palettes, custom millwork, natural wood accents, and modern furnishings. These elements create calm and elegant living spaces that prioritize comfort, flexibility, and long-term appeal.
Construction
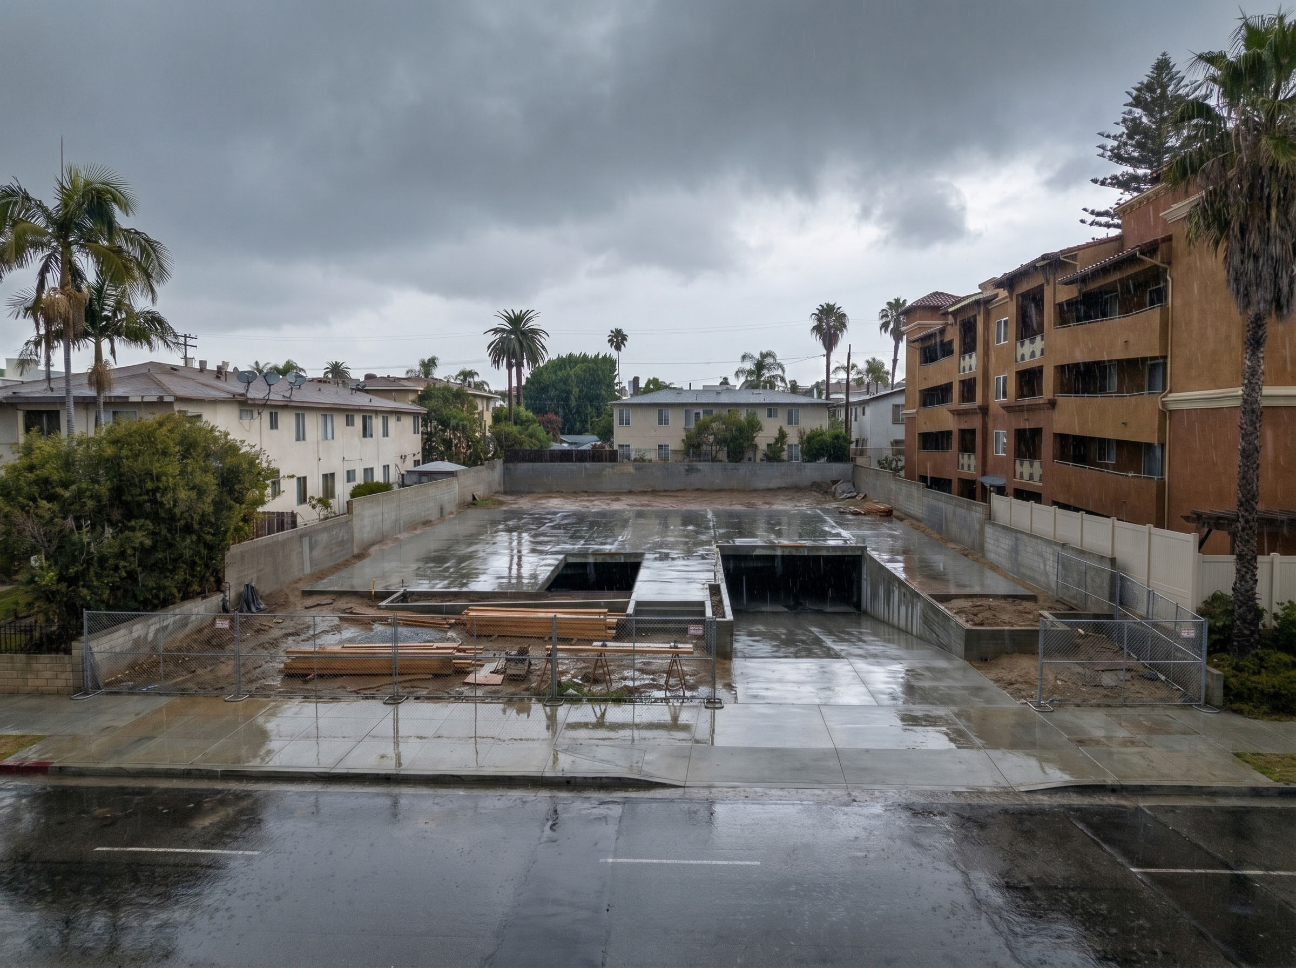
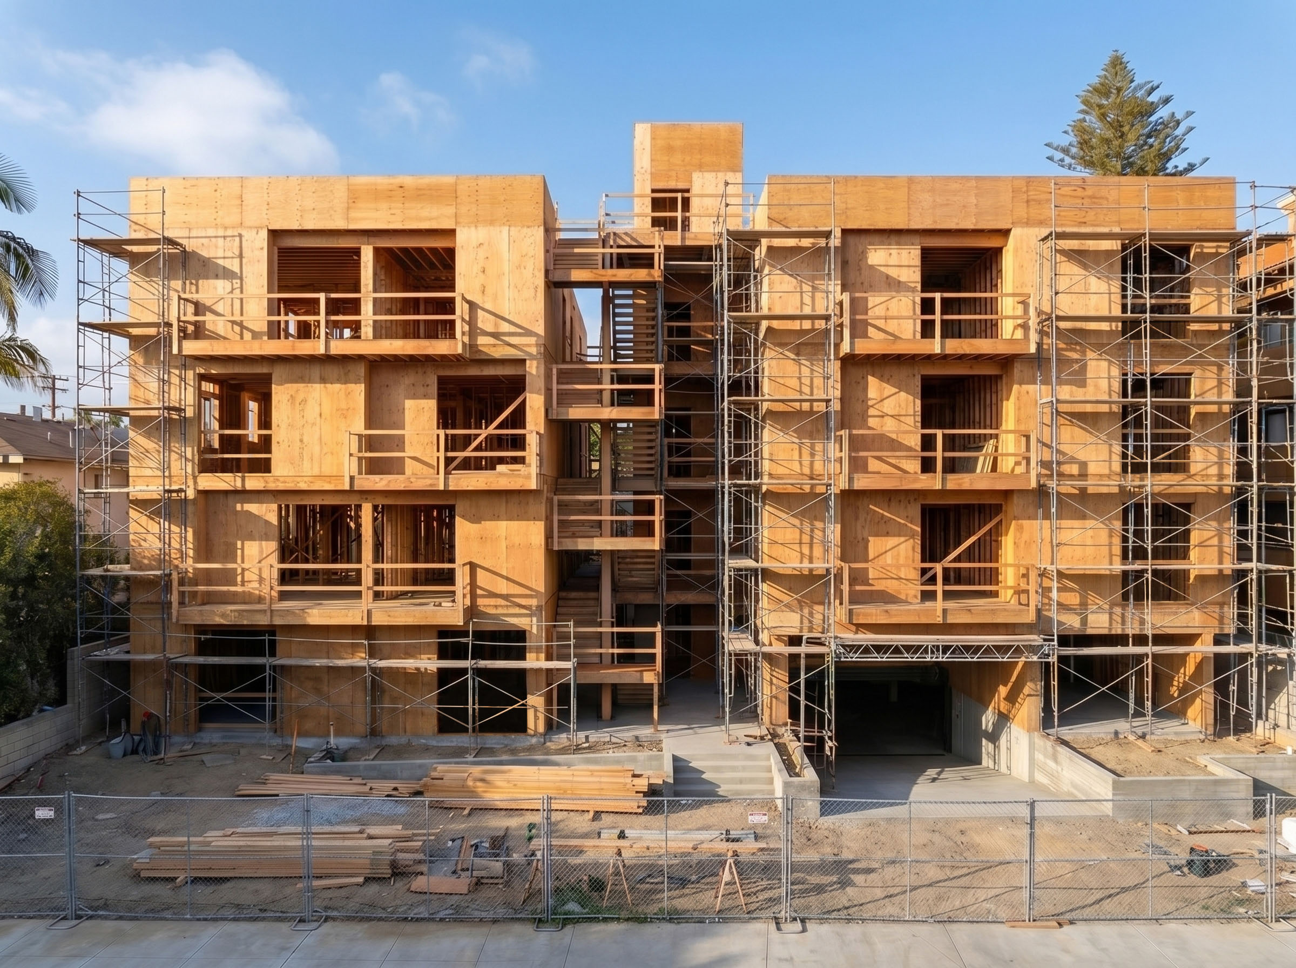
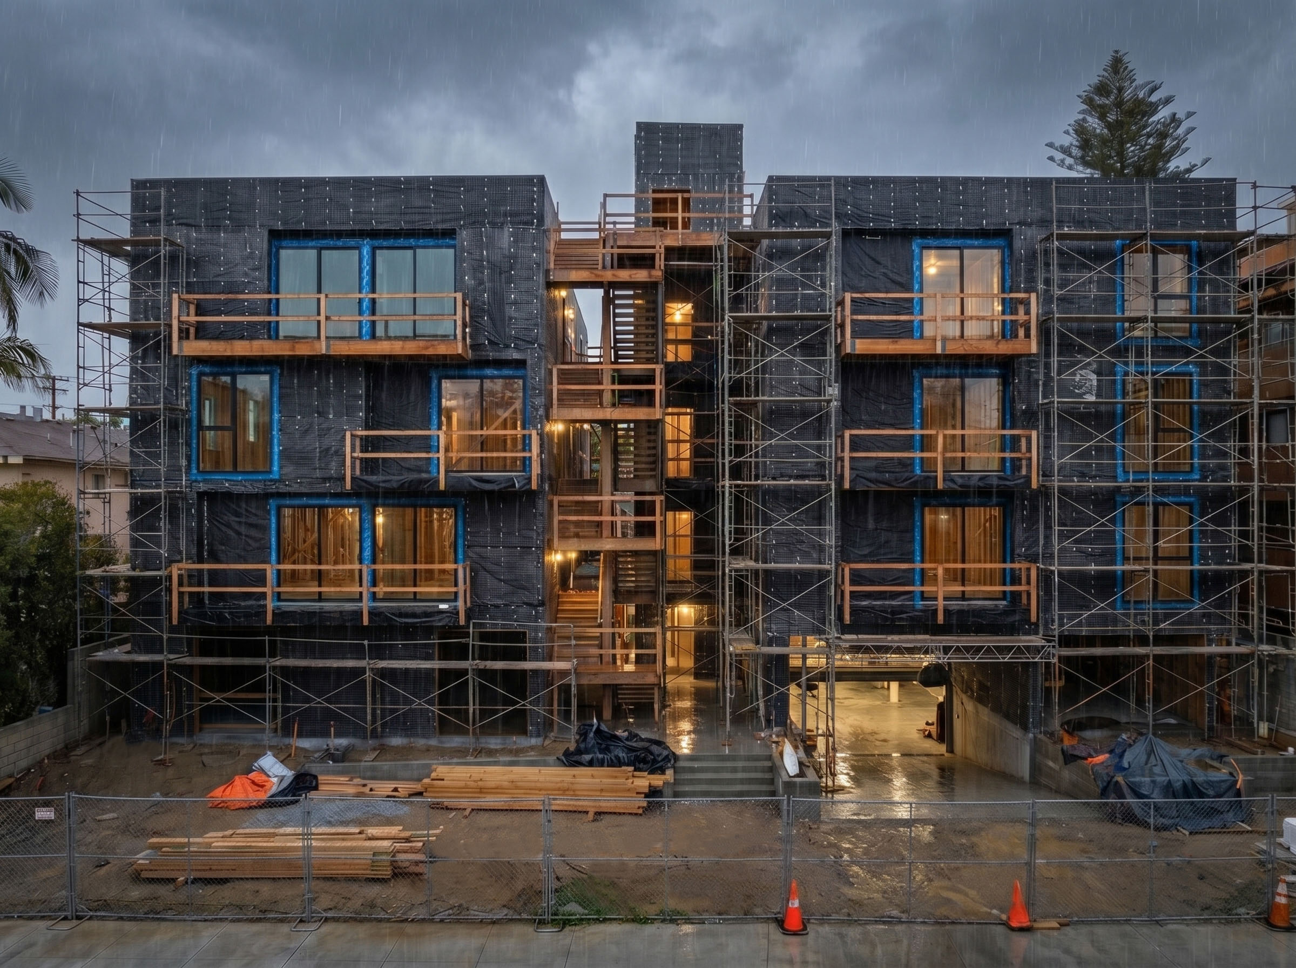
Construction of Beverly Building required extensive coordination among architectural, structural, mechanical, electrical, plumbing, fire-life-safety, accessibility, and energy-efficiency disciplines. The project demanded careful planning and execution to successfully integrate modern residential amenities within a complex urban construction environment.
Particular attention was given to building envelope performance, waterproofing systems, thermal efficiency, acoustical separation, façade detailing, and long-term durability. The construction team implemented rigorous quality-control procedures throughout all phases of construction to ensure that both design intent and performance objectives were achieved.
Advanced construction methodologies and modern building technologies were utilized to enhance efficiency, reduce waste, and improve overall project performance. High-performance glazing systems, energy-efficient building systems, durable exterior materials, and sustainable construction practices were incorporated to improve long-term operational efficiency while enhancing resident comfort and environmental performance.
The rooftop amenity areas required specialized coordination involving structural support systems, waterproofing assemblies, landscape integration, drainage design, and finish installations to ensure both functionality and long-term durability.
Successful delivery of the project required close collaboration among architects, engineers, consultants, subcontractors, suppliers, inspectors, and local agencies to maintain compliance with all applicable building codes, accessibility standards, energy requirements, and safety regulations.
AVANA Design + Build – Construction Management & Consulting Services
AVANA Design + Build provided comprehensive construction management and consulting services throughout the development process, supporting project planning, technical coordination, quality assurance, and construction execution from pre-construction through final completion.
Acting as a strategic advisor and technical resource, AVANA Design + Build worked closely with the ownership, design, and construction teams to facilitate efficient project delivery while protecting budget, schedule, quality, and design integrity.
Key services included:
* Pre-construction planning and project development
* Architectural and engineering design review
* Constructability analysis and risk assessment
* Value engineering and cost optimization strategies
* Construction budgeting and cost monitoring
* CPM scheduling and milestone tracking
* Bid package evaluation and subcontractor coordination
* Shop drawing, material submittal, and RFI review
* Building code and regulatory compliance verification
* Coordination with city agencies, inspectors, and utility providers
* Quality assurance and quality control implementation
* Field inspections and construction progress monitoring
* Building envelope and waterproofing coordination
* Rooftop amenity and landscape coordination
* MEP systems integration and coordination
* Problem-solving and conflict-resolution management
* Project closeout and final quality verification
AVANA’s involvement focused on maintaining the highest standards of construction quality while ensuring efficient communication among all project stakeholders. Through proactive management, technical expertise, and extensive design-build experience, the firm helped facilitate successful project execution while supporting the owner’s objectives for quality, schedule, and long-term value.
Project Outcome
Beverly Building represents a successful integration of contemporary architecture, thoughtful residential planning, and high-quality construction execution. The collaboration between Architect Mark Bittoni, Category Company, and AVANA Design + Build resulted in a residential development that delivers both architectural distinction and long-term functionality.
The project contributes positively to Los Angeles’ evolving urban landscape by providing modern housing opportunities that prioritize design excellence, resident experience, and community engagement. Through its carefully designed living environments, rooftop amenities, and refined architectural character, Beverly Building establishes a compelling model for contemporary multifamily development within Southern California’s dynamic urban context.